7474 Narcissus Lane N Maple Grove MN 55311
Want to see this property before or after the Open House ?
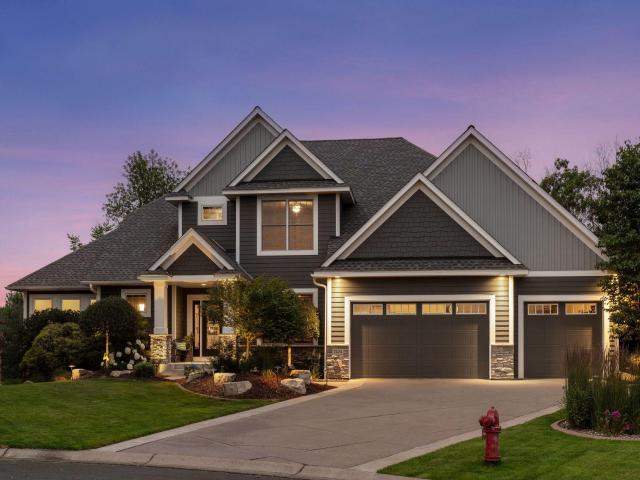
Property Description for 7474 Narcissus Lane N Maple Grove MN 55311 - MLS# 7107620
Welcome to Whispering Oaks, an in-demand Maple Grove enclave, where this well maintained and updated former LDK Builder model home offers more than 5,000 square feet of refined living. Located in the Osseo ISD and zoned for desirable Rush Creek Elementary, this 6-bedroom, 4-bath home combines timeless craftsmanship with everyday comfort. Set on a beautifully landscaped cul-de-sac lot with mature trees and exceptional privacy, the home features an open main-floor layout and walls of windows that fill the space with natural light. The main level includes 9-foot ceilings, white oak hardwood floors, a coffered living room ceiling, and a gas fireplace. The gourmet kitchen offers maple cabinetry, granite counters, a large island, and stainless appliances. Enjoy seamless indoor-outdoor living with a screened porch, maintenance-free deck, and private backyard with paver patio and built-in firepit. The walkout lower level adds a spacious family room, wet bar, theatre room, and two additional bedrooms. A 1,000+ square foot finished and heated 3-stall garage and Whispering Oaks amenities, including an in-ground pool, pool house, playground, and sport court, complete this exceptional home.
This listing has been entered by the following office: RE/MAX Advantage Plus
The data relating to real estate for sale on this web site comes in part from the  Program of the Regional Multiple Listing Service of Minnesota, Inc. Real estate listings held by brokerage firms other than MnRealtyCo, LLC are marked with the or the
  and detailed information about them includes the name of the listing brokers.
All information provided is deemed reliable, but is not guaranteed and should be independently verified.
Copyright 2026 Regional Multiple Listing Service of Minnesota, Inc. All rights reserved.