7439 Shadyview Lane N Maple Grove MN 55311
Pictures are great, but to really get a feel for what this property is like, you should see it in person!
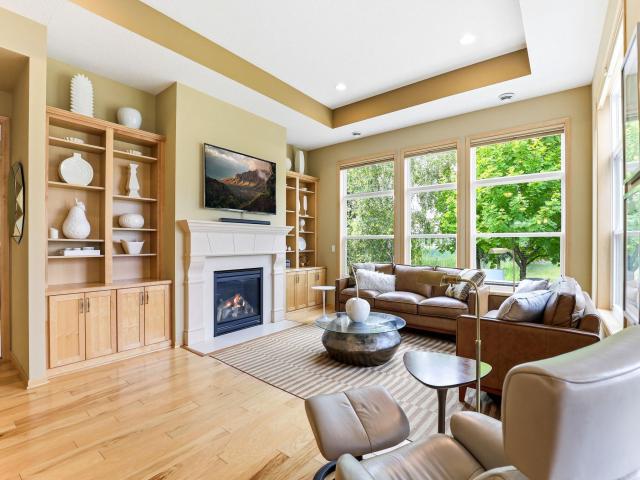
Property Description for 7439 Shadyview Lane N Maple Grove MN 55311 - MLS# 7109897
Beautifully maintained detached townhome in a highly desirable 55+ community, offering a serene neighborhood setting and a bright, inviting interior. The spacious living room features a gas fireplace with custom built-ins, while a refined office off the entry provides valuable flexibility. The primary suite serves as a true retreat with a private bath, double sinks, tray ceiling, and two generous closets. A second bedroom, full bath, and dedicated laundry support comfortable, effortless living. A rare 3-car garage adds exceptional storage and convenience. Mature landscaping, a paver patio, and lush green space extend the home’s charm outdoors. Ideally located near Rush Creek Golf Club, parks, trails, Elm Creek Park Reserve, and The Shoppes at Arbor Lakes, this Maple Grove gem offers outstanding access to dining, retail, recreation, and major commuter routes. This one won’t last—see it today.
This listing has been entered by the following office: Keller Williams Select Realty
The data relating to real estate for sale on this web site comes in part from the  Program of the Regional Multiple Listing Service of Minnesota, Inc. Real estate listings held by brokerage firms other than MnRealtyCo, LLC are marked with the or the
  and detailed information about them includes the name of the listing brokers.
All information provided is deemed reliable, but is not guaranteed and should be independently verified.
Copyright 2026 Regional Multiple Listing Service of Minnesota, Inc. All rights reserved.