6325 Yuma Lane N Maple Grove MN 55311
Pictures are great, but to really get a feel for what this property is like, you should see it in person!
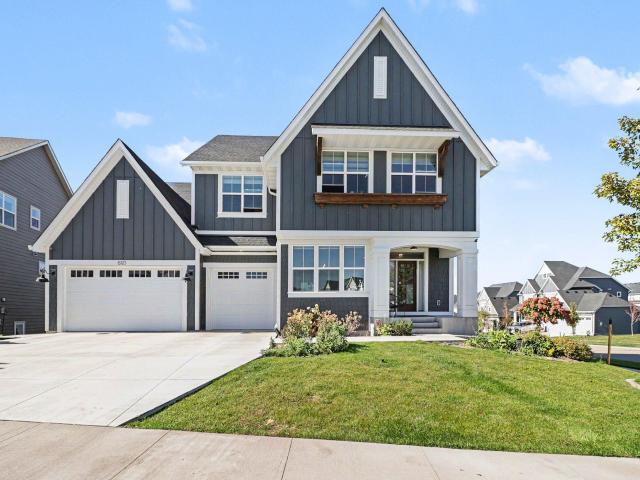
Property Description for 6325 Yuma Lane N Maple Grove MN 55311 - MLS# 7154944
Luxury living without the wait: experience the pinnacle of design in this masterfully upgraded Stonegate Builders Pepin floor plan. This striking achievement in modern luxury is situated right across the street from the community playground, pool, and clubhouse in Maple Grove’s premier neighborhood, The Ridge at Elm Creek. Located inside the acclaimed Wayzata School District, this move-in-ready residence offers the pristine and premium upgrades of a custom build without the wait. This home showcases flawless craftsmanship and an unparalleled blend of grand scale and warm hospitality. The light-filled main level is expertly designed for both entertaining and daily living, making an unforgettable impression with its 10-foot ceilings, elegant details, and rich hardwood floors throughout the foyer, dining room, and kitchen, featuring a magnificent three-story architectural staircase serving as a dramatic focal point. The heart of the home is a massive center-island, gourmet kitchen, beautifully appointed with premium granite surfaces, top-tier appliances, a separate walk-in pantry, and a walk-through butler's pantry for seamless hosting. The open layout flows effortlessly into a spacious dining area and inviting great room anchored by a gas fireplace. Still on the main level, you will find a fifth bedroom or private home office and a functional mudroom. Prepare to be amazed by the 22x52 west-facing, maintenance-free deck and an under-deck drainage system. The upper-level transitions into a serene family retreat, anchored by a versatile multi-purpose loft and adjacent laundry room. There are four generous bedrooms, each offer large walk-in closets and direct bathroom access, highlighted by rich, custom tile work. The luxurious primary suite stands out as a true sanctuary, featuring a beautiful spa-inspired custom bath, an oversized walk-in closet and private access to the laundry. The remaining bedrooms include a private ensuite and a perfectly designed Jack-and-Jill bath. True resort-style living awaits in the spectacular walkout lower level and backyard—an absolute entertainer’s dream. This recreational hub comes alive with a spacious media wall, a game room, a welcoming fireplace, a fifth bedroom, and a fully equipped wet bar. The kid’s favorite space of the home will likely be the incredible, two-story private indoor athletic court, delivering year-round recreation for basketball, volleyball, pickleball, and play. Outside, there is a massive 26x57 patio which already has a space set up for a hot tub and a city-approved 3- or 4-season addition for a new buyer to consider. The yard also features an extensive in-ground gutter drainage system. Walk right across the street to the private community pool, clubhouse, and playground. This property represents a rare turnkey opportunity where every single detail has been masterfully considered.
This listing has been entered by the following office: Counselor Realty, Inc.
The data relating to real estate for sale on this web site comes in part from the  Program of the Regional Multiple Listing Service of Minnesota, Inc. Real estate listings held by brokerage firms other than MnRealtyCo, LLC are marked with the or the
  and detailed information about them includes the name of the listing brokers.
All information provided is deemed reliable, but is not guaranteed and should be independently verified.
Copyright 2026 Regional Multiple Listing Service of Minnesota, Inc. All rights reserved.