6227 Annapolis Lane N Maple Grove MN 55311
Pictures are great, but to really get a feel for what this property is like, you should see it in person!
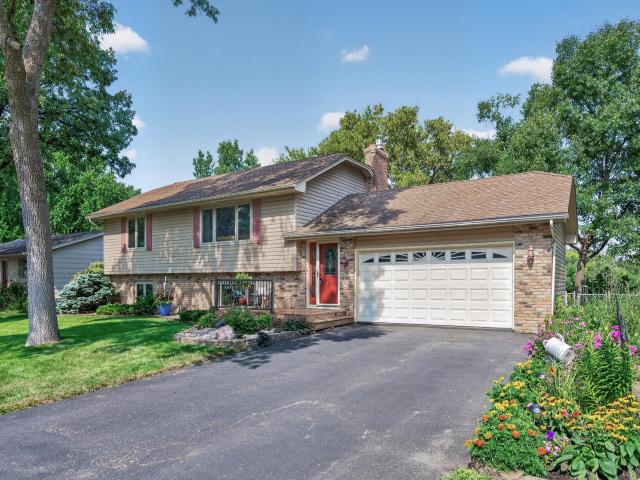
Property Description for 6227 Annapolis Lane N Maple Grove MN 55311 - MLS# 6729860
Nestled in an amazing Maple Grove location with convenient access to several city parks, this beautifully maintained home offers a perfect blend of comfort, charm, and functionality. Enjoy peaceful views of the picturesque pond teeming with wildlife, right from your vaulted 4-season porch with warm wood walls. Lovingly cared for by the same owners for 33 years, the home sits on a stunningly landscaped lot with an adorable storage shed or playhouse tucked in the backyard. Inside, you’ll find a spacious open-concept layout featuring a large, updated kitchen with two islands, stainless steel appliances, and hardwood floors flowing through the main living areas. The oversized foyer/mudroom includes a built-in closet system for added convenience. Updated bathrooms on both levels, a cozy lower-level family room with a gas fireplace and built-in bookcases, and a walkout to a paver patio complete this inviting home. The oversized 2-car attached garage adds even more value to this already impressive property—just minutes from shopping, dining, and more.
This listing has been entered by the following office: RE/MAX Results
The data relating to real estate for sale on this web site comes in part from the  Program of the Regional Multiple Listing Service of Minnesota, Inc. Real estate listings held by brokerage firms other than MnRealtyCo, LLC are marked with the or the
  and detailed information about them includes the name of the listing brokers.
All information provided is deemed reliable, but is not guaranteed and should be independently verified.
Copyright 2026 Regional Multiple Listing Service of Minnesota, Inc. All rights reserved.