18546 85th Avenue N Maple Grove MN 55311
Pictures are great, but to really get a feel for what this property is like, you should see it in person!
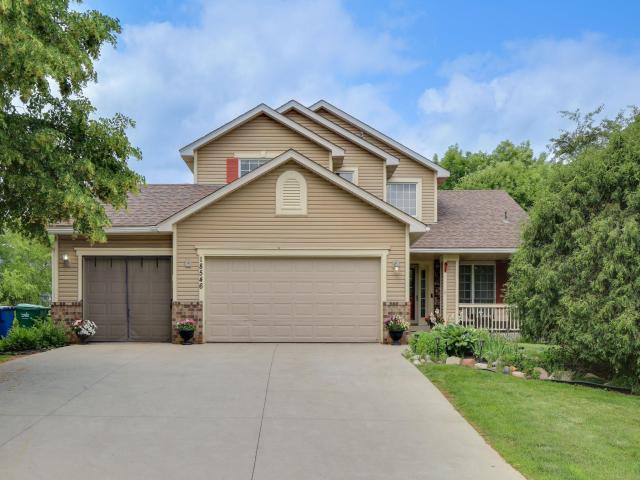
Property Description for 18546 85th Avenue N Maple Grove MN 55311 - MLS# 7104658
Well-maintained two-story home with major updates already completed, including a newer roof and driveway (2021), water heater and water softener (2022), and brand-new washer and dryer (2025). The heated and air-conditioned three-car garage is a rare bonus. The upper-level features three bedrooms, including a spacious primary suite with a jetted tub, separate walk-in shower, double vanities and walk-in closet. A main-floor bedroom offers the perfect space for guests, a home office, or multigenerational living. The open kitchen walks out to the deck, while the inviting family room features a cozy gas fireplace. The finished walkout lower level provides flexible living space with built-in storage and access to a second deck. Enjoy the large, flat backyard with a powered storage shed. Ideally located just two blocks from the elementary school, directly across the street from the Weaver Lake boat launch, and only one mile from the park, beach, and picnic area.
This listing has been entered by the following office: Bridge Realty, LLC
The data relating to real estate for sale on this web site comes in part from the  Program of the Regional Multiple Listing Service of Minnesota, Inc. Real estate listings held by brokerage firms other than MnRealtyCo, LLC are marked with the or the
  and detailed information about them includes the name of the listing brokers.
All information provided is deemed reliable, but is not guaranteed and should be independently verified.
Copyright 2026 Regional Multiple Listing Service of Minnesota, Inc. All rights reserved.