18294 104th Avenue N Maple Grove MN 55311
Pictures are great, but to really get a feel for what this property is like, you should see it in person!
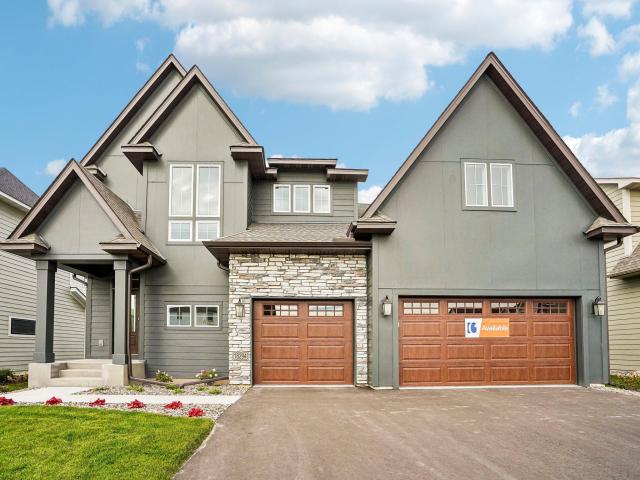
Property Description for 18294 104th Avenue N Maple Grove MN 55311 - MLS# 7164731
Welcome to the Middleton! A two-story foyer with an impressive staircase welcomes you into this spacious home. The main level features a large living room with a cozy fireplace, dining area, and elite kitchen with ceiling-height cabinets, double ovens, and a walk-in pantry. Just off the dining area, the four-season sunroom offers additional space to relax. A private main-level bedroom, ¾ bathroom, and mudroom off the garage complete the first floor. Upstairs, you’ll find four bedrooms, including the owner’s suite with a private bathroom featuring a freestanding soaking tub, floor-to-ceiling tile walk-in shower, double sinks, and a private toilet area. The walk-in closet completes the suite. Two bedrooms share a Jack-and-Jill bathroom, while the fourth bedroom has its own ¾ bathroom. A large laundry room and spacious bonus room round out the second level. The finished basement adds even more living space with an expansive family room, game room, storage area, sixth bedroom, and fifth bathroom.
This listing has been entered by the following office: New Home Star
The data relating to real estate for sale on this web site comes in part from the  Program of the Regional Multiple Listing Service of Minnesota, Inc. Real estate listings held by brokerage firms other than MnRealtyCo, LLC are marked with the or the
 and detailed information about them includes the name of the listing brokers.
All information provided is deemed reliable, but is not guaranteed and should be independently verified.
Copyright 2026 Regional Multiple Listing Service of Minnesota, Inc. All rights reserved.