18119 103rd Avenue N Maple Grove MN 55311
Pictures are great, but to really get a feel for what this property is like, you should see it in person!
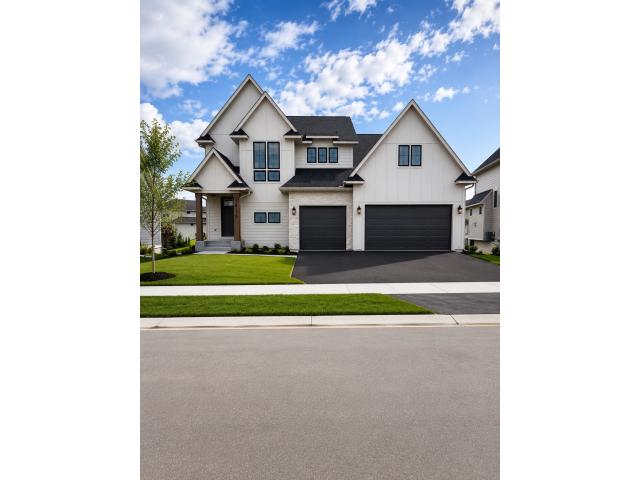
Property Description for 18119 103rd Avenue N Maple Grove MN 55311 - MLS# 7118872
Brand new home in the heavily sought-after Evanswood community of Maple Grove, a vibrant community with a neighborhood pool! Welcome to the Middleton floor plan, located on a corner lot. This 6-bedroom, 5-bath home features an OPEN CONCEPT living space, BEDROOM on the main and lower levels. The gourmet kitchen showcases maple cabinetry, wall oven and microwave above, oversized island, quartz countertops, gas range with built-in hood, soft-close doors and drawers, upgraded stainless steel appliances and a walk-in pantry. The main floor features a large living room with a gas fireplace and main-floor guest suite with ¾ bath. Upstairs, retreat to the luxurious primary suite featuring a walk-in tile shower, freestanding soaking tub, and dual vanities connected to a spacious walk-in closet. The upper level also includes three secondary bedrooms, a Jack-and-Jill bath, an additional private ensuite and convenient laundry room. The FINISHED WALKOUT LOWER LEVEL offers a 6th bedroom, ¾ bath, and a versatile space perfect for a home gym. Additional highlights include 9-foot ceilings, extra-wide staircases and hallways, professional landscaping with full sod and irrigation, and low-maintenance James Hardie® siding on all 4 sides.
This listing has been entered by the following office: New Home Star
The data relating to real estate for sale on this web site comes in part from the  Program of the Regional Multiple Listing Service of Minnesota, Inc. Real estate listings held by brokerage firms other than MnRealtyCo, LLC are marked with the or the
  and detailed information about them includes the name of the listing brokers.
All information provided is deemed reliable, but is not guaranteed and should be independently verified.
Copyright 2026 Regional Multiple Listing Service of Minnesota, Inc. All rights reserved.