17256 64th Place N Maple Grove MN 55311
Pictures are great, but to really get a feel for what this property is like, you should see it in person!
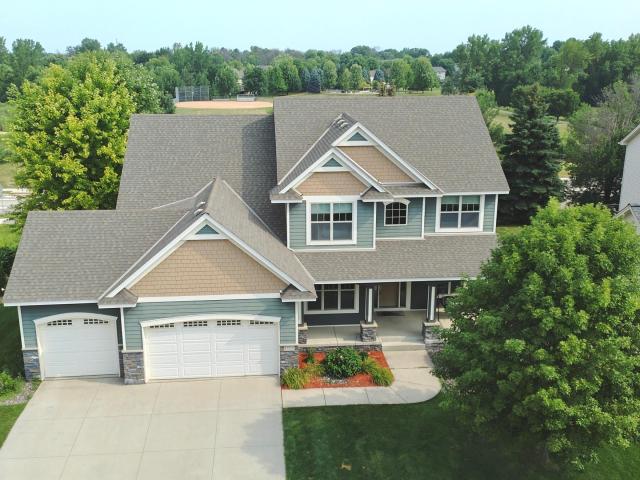
Property Description for 17256 64th Place N Maple Grove MN 55311 - MLS# 7120156
Wonderful, quality built two story home has very open main floor! Just refinished beautiful hardwood floors! New paint throughout the whole house! There are 5+ bedrooms with 3 home office possibilities. You will love the 4-season porch with gas fireplace and lots of windows! The upper level has 4 spacious bedrooms with large closets, including huge owner's bath, with whirlpool tub and separate ceramic tile shower. The lower level has built in bar area with full size fridge, sink and cabinets. Large 30 foot amusement room has plenty of room for games! The 5th bedroom and full bathroom and tons of storage, finish off the lower level. This fine home has lots of extras including: 4 season porch, walkout basement, open floorplan, formal dining, stairway on the back of home, 8 foot high garage doors, 9 foot ceilings on main, extra large whirlpool tub, loft area, and built-in bar in lower level. Highly rated Wayzata schools! Enjoy miles of walking and biking trails out your front door!
This listing has been entered by the following office: RE/MAX Results
The data relating to real estate for sale on this web site comes in part from the  Program of the Regional Multiple Listing Service of Minnesota, Inc. Real estate listings held by brokerage firms other than MnRealtyCo, LLC are marked with the or the
  and detailed information about them includes the name of the listing brokers.
All information provided is deemed reliable, but is not guaranteed and should be independently verified.
Copyright 2026 Regional Multiple Listing Service of Minnesota, Inc. All rights reserved.