16571 64th Avenue N Maple Grove MN 55311
Pictures are great, but to really get a feel for what this property is like, you should see it in person!
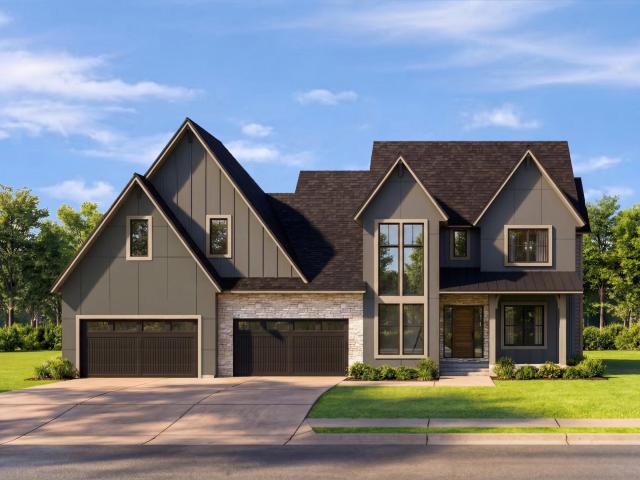
Property Description for 16571 64th Avenue N Maple Grove MN 55311 - MLS# 7068920
Welcome to the Brand New Ridge at Elm Creek! Another beautiful neighborhood with all the amenities you could imagine! Our NEW and Improved Concord Sport includes an open floor plan for entertaining, tall ceilings with large windows overlooking the large semi wooded backyard, impressive kitchen with a walk-through pantry, and large rear foyer. Two flex spaces on the main floor for offices or sunrooms and a gorgeous Screen Porch. Upper level has luxury master suite, large central laundry plus three additional bedrooms with J&J bath and private suite bath PLUS a bonus room. Lower level walkout ideal for entertaining with indoor athletic court, exercise area, wet bar, family room, rec area, 5th bedroom and 5th bathroom. Luxurious executive level finishes throughout. Enjoy the neighborhood pool, clubhouse, park, sidewalks, convenient location & Wayzata schools!
This listing has been entered by the following office: Compass
The data relating to real estate for sale on this web site comes in part from the  Program of the Regional Multiple Listing Service of Minnesota, Inc. Real estate listings held by brokerage firms other than MnRealtyCo, LLC are marked with the or the
  and detailed information about them includes the name of the listing brokers.
All information provided is deemed reliable, but is not guaranteed and should be independently verified.
Copyright 2026 Regional Multiple Listing Service of Minnesota, Inc. All rights reserved.