16530 64th Place N Maple Grove MN 55311
Pictures are great, but to really get a feel for what this property is like, you should see it in person!
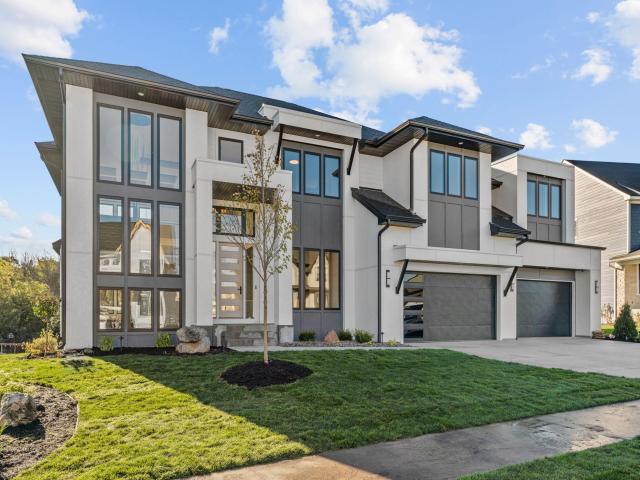
Property Description for 16530 64th Place N Maple Grove MN 55311 - MLS# 7129565
Experience exceptional design and incredible livability in this breathtaking custom home on a tranquil quiet homesite at The Ridge of Elm Creek. Be greeted by the modern bold architecture complimented by an impressive two-story entry with a radiant atrium-like foyer. An elegant floating staircase draws attention to the clever integration of an upper catwalk to create private wing for the bedrooms and give a scenic overlook for the towering windows that climb floor to ceiling. With abundant natural light, the walls of glass bring peaceful views into the vastly wooded private backyard. The chef's kitchen has anything you'd expect including outstanding pantry with windows also to the scenic backyard. Incorporated into the upper primary suite is bedroom sized wardrobe closet that resembles a Hollywood dressing room. Walk out lower level has an entertainment mecca with sunken media room, huge bar, athletic court, rec room and an ideal transition space to the outdoor. Expect more from custom with NIH Homes where elite craftsmanship and attention to detail make us "Often Imitated, Never Duplicated."
This listing has been entered by the following office: Compass
The data relating to real estate for sale on this web site comes in part from the  Program of the Regional Multiple Listing Service of Minnesota, Inc. Real estate listings held by brokerage firms other than MnRealtyCo, LLC are marked with the or the
  and detailed information about them includes the name of the listing brokers.
All information provided is deemed reliable, but is not guaranteed and should be independently verified.
Copyright 2026 Regional Multiple Listing Service of Minnesota, Inc. All rights reserved.