16495 64th Place N Maple Grove MN 55311
Pictures are great, but to really get a feel for what this property is like, you should see it in person!
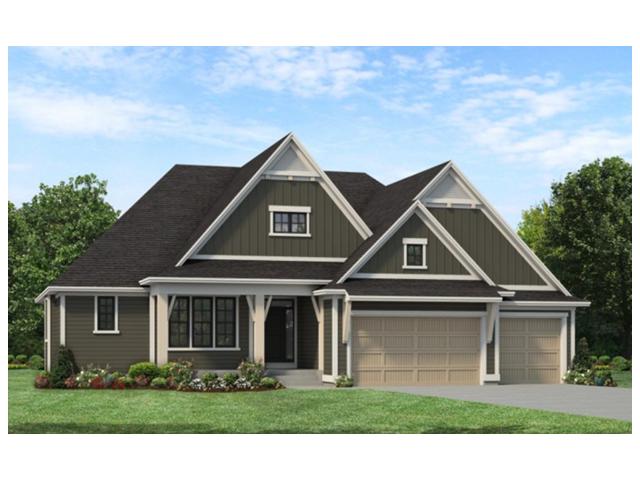
Property Description for 16495 64th Place N Maple Grove MN 55311 - MLS# 7131389
Stonegate Builders proudly presents the Vermillion floorplan in The Ridge at Elm Creek! This main-level living home is currently under construction and features a gourmet kitchen with an oversized island, abundant cabinetry, and a hidden prep kitchen for added functionality. From the kitchen, the open layout flows into the dining room and sunroom, with access to a grill deck for easy indoor-outdoor living. The main-level owner’s suite offers a private retreat with a luxurious bath featuring a soaking tub, tiled shower, dual vanities, and a spacious walk-in closet. A flex room, pocket office, mudroom, powder bath, and laundry room complete the main level, adding thoughtful spaces for everyday routines. Upstairs, a versatile loft provides additional living space that can adapt to your needs, along with an additional bedroom and full bathroom. The finished lower level features a cozy rec room with a fireplace, game room, wet bar with built-in seating, and a flexible bonus space. Two additional bedrooms and a bathroom complete the lower level, providing plenty of space for family and guests. Estimated completion is December of 2026. This home is in Wayzata Schools.
This listing has been entered by the following office: Gonyea Homes, Inc.
The data relating to real estate for sale on this web site comes in part from the  Program of the Regional Multiple Listing Service of Minnesota, Inc. Real estate listings held by brokerage firms other than MnRealtyCo, LLC are marked with the or the
  and detailed information about them includes the name of the listing brokers.
All information provided is deemed reliable, but is not guaranteed and should be independently verified.
Copyright 2026 Regional Multiple Listing Service of Minnesota, Inc. All rights reserved.