15740 84th Place N Maple Grove MN 55311
Pictures are great, but to really get a feel for what this property is like, you should see it in person!
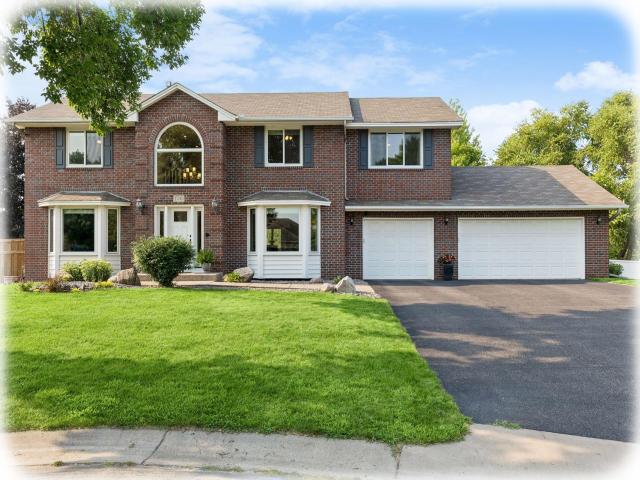
Property Description for 15740 84th Place N Maple Grove MN 55311 - MLS# 7117961
Welcome to this stately 2-story home that is nestled on a mature quiet cul-de-sac lot in the highly sought after Shadow Creek neighborhood ~ Unlike cookie-cutter homes, this residence offers a distinctive appeal. Perfectly situated with easy access to scenic neighborhood and Maple Grove trails, including a pedestrian-friendly underpass connecting to the extensive Three Rivers Park District trail system. The fully fenced backyard oasis hosts a pool, gazebo, deck and patio perfect for outdoor cooking, entertaining, and relaxation. Inside the inviting floor plan welcomes you with a grand foyer that floods the space with natural light. Solid hardwood floors flow seamlessly throughout the main level. Kitchen boasts amazing grand center island, double ovens, granite countertops, quality cherrywood cabinetry including a built-in hutch. Living room offers cozy gas fireplace and built ins, while the formal dining features an elegant bayed window with storage bench. Upstairs, you’ll find 4 bedrooms on one level with the primary suite featuring a walk-in closet and luxurious bathroom renovation. The finished lower level with walk-out includes wet bar, exercise room and recreation space. Oversized 3 car garage with loads of storage. This home is filled with function, character and charm.
This listing has been entered by the following office: Keller Williams Classic Rlty NW
The data relating to real estate for sale on this web site comes in part from the  Program of the Regional Multiple Listing Service of Minnesota, Inc. Real estate listings held by brokerage firms other than MnRealtyCo, LLC are marked with the or the
  and detailed information about them includes the name of the listing brokers.
All information provided is deemed reliable, but is not guaranteed and should be independently verified.
Copyright 2026 Regional Multiple Listing Service of Minnesota, Inc. All rights reserved.