15370 96th Place N Maple Grove MN 55369
Pictures are great, but to really get a feel for what this property is like, you should see it in person!
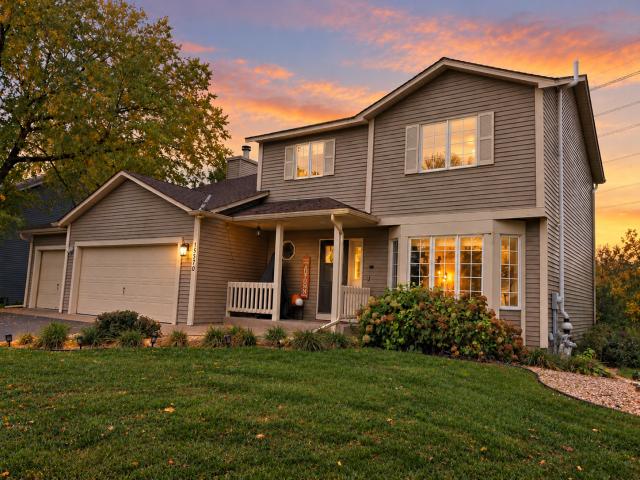
Property Description for 15370 96th Place N Maple Grove MN 55369 - MLS# 7156767
Welcome to this spacious 4-bedroom home in an established Maple Grove neighborhood! The main level offers both formal and informal dining areas, along with a comfortable family room featuring a brick fireplace. Upstairs, you'll find four bedrooms, including a primary suite with a walk-in closet and private 3/4 bathroom. Two of the four bedrooms feature spacious walk-in closets, providing excellent storage. The lower level offers a spacious game and recreation room, along with a laundry room featuring utility/HVAC and additional storage space. Enjoy the convenience of an attached 3-car garage with an epoxy-coated floor and a generous 0.35-acre lot featuring a spacious, level backyard ideal for outdoor recreation, entertaining, or relaxation. A trail directly behind the property adds to the appeal of this wonderful location. Recent improvements include a new furnace and central air conditioning system in 2024 and a new water heater in 2026. Conveniently located near schools, parks, shopping, restaurants, and major commuting routes. A wonderful opportunity to make this Maple Grove home your own!
This listing has been entered by the following office: Bridge Realty, LLC
The data relating to real estate for sale on this web site comes in part from the  Program of the Regional Multiple Listing Service of Minnesota, Inc. Real estate listings held by brokerage firms other than MnRealtyCo, LLC are marked with the or the
  and detailed information about them includes the name of the listing brokers.
All information provided is deemed reliable, but is not guaranteed and should be independently verified.
Copyright 2026 Regional Multiple Listing Service of Minnesota, Inc. All rights reserved.