15344 64th Place N Maple Grove MN 55311
Pictures are great, but to really get a feel for what this property is like, you should see it in person!
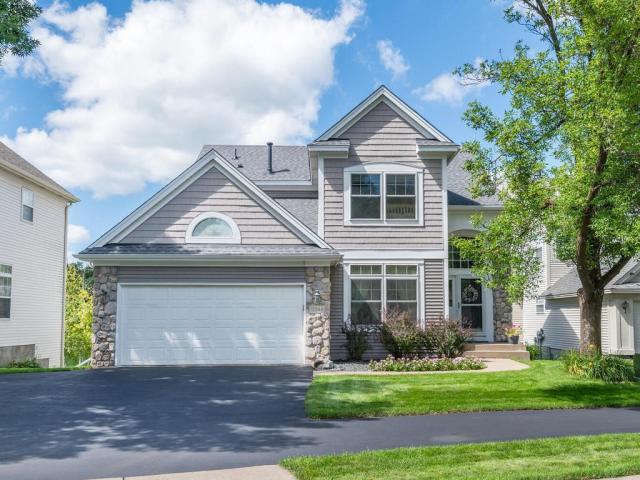
Property Description for 15344 64th Place N Maple Grove MN 55311 - MLS# 7147759
Don’t let the view from the curb fool you! This thoughtfully updated home unfolds into 3,108 finished sq ft of living space in the Wayzata School District, with warm finishes & a location near trails, parks & Arbor Lakes. A 2025 roof, furnace & central AC offer peace of mind for years, while solid oak floors, a gas fireplace & wood-trimmed details add character. Three bedrooms together upstairs, a light-filled four-season porch & a finished walkout lower level provide room to gather, relax & spread out year-round. Designed for everyday living & entertaining, the kitchen opens to the living room and informal dining area & features ss appliances, a pantry & center island with seating. Just beyond the kitchen/dining area, the vaulted four-season porch is wrapped in windows on three sides, creating a bright place for morning coffee, reading or relaxing. The formal dining room easily adapts for everyday meals, holiday gatherings or a comfortable home office space. Main level laundry with storage & a half bath add convenience. Upstairs, the vaulted primary suite offers a relaxing retreat with a walk-in closet & private full bath featuring a double vanity & tile floor. Two additional bedrooms share another full bath, creating a comfortable arrangement for family or guests. The finished walkout expands the home’s livability with a 33x12 family room, ¾ bathroom & a separate flex room - ideal for movie nights, recreation, exercise or hobbies. A large closet in the flex room & under-stair storage keep seasonal items organized. Additional improvements include a 2024 water heater and 2025 water softener & sump pump. Outdoor spaces include a composite deck, sheltered patio beneath the porch & paver fire-pit patio with electricity. The extra-wide driveway leads to the attached two-car garage that has insulated walls & ceiling, built-in cabinets & pull-down attic storage. Exterior trim was painted in 2025 & the new roof features Class 3 impact-resistant 30-year shingles. Neighborhood trail access is just outside the front yard, with nearby Basswood Park offering tennis, pickleball, basketball, a playground & baseball. Arbor Lakes shopping, dining & other conveniences are nearby. Bass Lake Road provides easy access to I-494 & connections to I-94 & I-694 for Twin Cities commuting.
This listing has been entered by the following office: Home Avenue Flat Fee Realty
The data relating to real estate for sale on this web site comes in part from the  Program of the Regional Multiple Listing Service of Minnesota, Inc. Real estate listings held by brokerage firms other than MnRealtyCo, LLC are marked with the or the
  and detailed information about them includes the name of the listing brokers.
All information provided is deemed reliable, but is not guaranteed and should be independently verified.
Copyright 2026 Regional Multiple Listing Service of Minnesota, Inc. All rights reserved.