14550 96th Avenue N Maple Grove MN 55369
Pictures are great, but to really get a feel for what this property is like, you should see it in person!
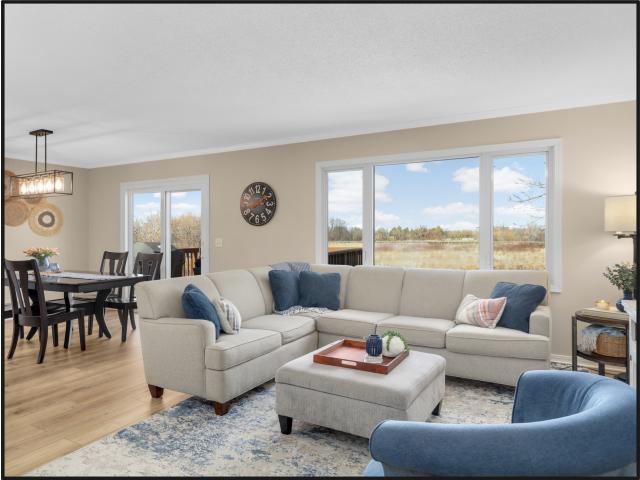
Property Description for 14550 96th Avenue N Maple Grove MN 55369 - MLS# 7004561
Nestled against a picturesque wetland backdrop, this beautifully reimagined split-level delivers privacy, modern efficiency, and space for everyone and everything. Extensively renovated, every detail has been elevated including a full remodel of the main level. The main level revolves around a bright, open kitchen equipped with quartz counters, all new shaker-style soft-close cabinetry, tiled backsplash, and stainless steel appliances. Entertaining flows effortlessly from the sunlit dining area out to the deck, while the primary suite serves as a quiet retreat with an updated private 3/4 bathroom. Two more bedrooms and an updated full bathroom complete the main level. The walk-out lower level expands the living space with a family room highlighted by a cozy brick-surround gas fireplace and wet bar, three more bedrooms, another updated 3/4 bathroom, and access to a patio and fully fenced backyard. Enjoy absolute privacy with unobstructed nature views, all while staying minutes from Maple Grove’s shopping, dining, parks and trails, and community amenities.
This listing has been entered by the following office: Keller Williams Classic Rlty NW
The data relating to real estate for sale on this web site comes in part from the  Program of the Regional Multiple Listing Service of Minnesota, Inc. Real estate listings held by brokerage firms other than MnRealtyCo, LLC are marked with the or the
  and detailed information about them includes the name of the listing brokers.
All information provided is deemed reliable, but is not guaranteed and should be independently verified.
Copyright 2026 Regional Multiple Listing Service of Minnesota, Inc. All rights reserved.