14505 105th Place N Maple Grove MN 55369
Status: For Sale
2 beds | 2 baths | 1,728 sq/ft
Views: 0
$489,000
MLS# 7141791
On Market: 12 hours 27 minutes 56 seconds
mail_outline
Email this Property
content_copy
Copy this Link
favorite_border
Save as Favorite
thumb_up_off_alt
Save as Like
Open House: Sat, Sep 12 - 1:00 pm to 4:00 pm
Open House: Sun, Sep 13 - 1:00 pm to 4:00 pm
Want to see this property before or after the Open House ?
Already submit an offer? Click to view
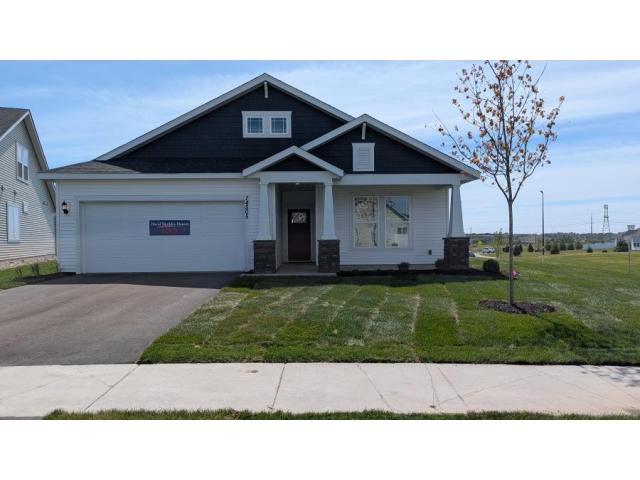
Property Description for 14505 105th Place N Maple Grove MN 55369 - MLS# 7141791
Property Features
keyboard_arrow_down
Room Info
keyboard_arrow_down
Owner and Association Info
keyboard_arrow_down
Tax Info
keyboard_arrow_down
School Info
keyboard_arrow_down
This listing has been entered by the following office: Weekley Homes, LLC
The data relating to real estate for sale on this web site comes in part from the  Program of the Regional Multiple Listing Service of Minnesota, Inc. Real estate listings held by brokerage firms other than MnRealtyCo, LLC are marked with the or the
  and detailed information about them includes the name of the listing brokers.
All information provided is deemed reliable, but is not guaranteed and should be independently verified.
Copyright 2026 Regional Multiple Listing Service of Minnesota, Inc. All rights reserved.
Get More Info
By submitting this form, you give us permission to contact you regarding this property and that you are also not currently under contract with another real estate agent
Mortgage Calculator
15
30