Want to see this property before or after the Open House ?
arrow_back_ios
<--- Swipe to see next Photo --->
Coming Soon
arrow_forward_ios
Photo 1 of 37
Click the Main Image to View Larger
arrow_back_iosarrow_back_ios
arrow_back_ios
arrow_forward_ios
arrow_forward_iosarrow_forward_ios
Property Description for 14000 75th Place N Maple Grove MN 55311 - MLS# 7049341
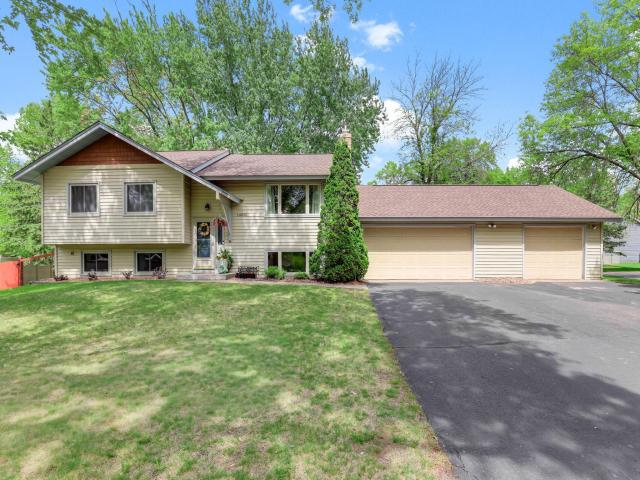
Creative financing options available. This beautifully updated home checks all the boxes. The renovated kitchen features granite countertops, a center island with custom drawer pullouts and a hidden trash drawer, and updated appliances. The open upper level offers real hardwood floors, solid oak doors, and a primary suite with double door entry and a walkthrough bath with dual sink vanity. Three separate living spaces give everyone room to spread out, including a lower level with a brick gas fireplace and a custom built-in TV nook.
Outside, you'll find a modern fenced yard on a corner cul-de-sac lot shaded by beautiful mature trees, with a huge 3-car garage rounding out the package. Big ticket updates are already done: new roof (2021), new furnace and water heater (2023), and new washer/dryer (2022).
The location is a genuine standout. Easy freeway access without fighting through busy intersections, south of the 94 split so summer weekend traffic stays light, and no freeway noise. Best of all, Fish Lake is just a short bike ride or walk away, with trails along the lakeshore, a public beach, and a boat launch. Local favorites like OMNI Brewing, Daily Dose Coffee, and the Maple Grove Town Green free summer concerts are all close by. Schedule your showing today.
General Info
keyboard_arrow_down
General Property Information for 14000 75th Place N Maple Grove MN 55311 - MLS# 7049341
Bedrooms and Bathrooms
Total Bedrooms:
4
3 BR on One Level:
Yes
Total Bathrooms:
2
Full Baths:
1
3/4 Baths:
1
1/2 Baths:
0
1/4 Baths:
0
Bath Description:
3/4 Basement, Main Floor Full Bath, Master Walk-Thru
Size and Home
Year Built:
1977
Type of Property:
Single Family Home
Style:
Single Family
Stories/Levels:
Split Entry (Bi-Level)
Total SqFt:
2,178
Total Fnsh'd SqFt:
1,959
Above Ground SqFt:
1,089
Finished Above Grade:
1,089
Below Ground SqFt:
1,089
Finished Below Grade:
870
Garage Stalls:
3
Garage SqFt:
912
Main Floor SqFt:
1,089
Approx Lot Dimensions:
135 x 100 x 115 x 92
Approx Number of Acres:
0.27
Property Features
keyboard_arrow_down
Property Features for 14000 75th Place N Maple Grove MN 55311 - MLS# 7049341
Room Information for 14000 75th Place N Maple Grove MN 55311 - MLS# 7049341
Room Name
Room Level
Room Dimensions
Living Room
Upper
15x13
Dining Room
Upper
11x10
Family Room
Lower
14x15
Kitchen
Upper
11x10
Bedroom
Upper
12x9
Bedroom 2
Upper
11x10
Bedroom 3
Upper
10x14
Bedroom 4
Lower
10x14
Flex Room
Lower
13x17
Owner and Association Info
keyboard_arrow_down
Owner and Assocation Info for 14000 75th Place N Maple Grove MN 55311 - MLS# 7049341
Ownership Information
Owner is Agent:
No
Rental License:
No
In Foreclosure:
No
Potential Short Sale:
No
Lender Owned:
No
Auction:
No
Association Information
Association Fee:
No
Association Fee Covers:
N/A
Tax Info
keyboard_arrow_down
Location, Tax and Other Information for 14000 75th Place N Maple Grove MN 55311 - MLS# 7049341
Address Information
House Number:
14000
Street:
75th
Street Abbreviation:
Place
Street Dir Sfx:
N
Postal City:
Maple Grove
County:
Hennepin
State/Province:
MN
ZipCode:
55311
Subdivision:
Fish Lake Woods 03
Tax Information
Parcel Number:
Tax Classification:
Residential-Single Family
Tax Year:
2025
Tax Amount:
$4,542.00
Assessments:
Unknown
Taxes w/Assessments:
$4,542.00
School Info
keyboard_arrow_down
School Information for 14000 75th Place N Maple Grove MN 55311 - MLS# 7049341
School District:
279
Elementary School:
Middle School:
High School:
This listing has been entered by the following office: Real Broker, LLC
The data relating to real estate for sale on this web site comes in part from the Program of the Regional Multiple Listing Service of Minnesota, Inc. Real estate listings held by brokerage firms other than MnRealtyCo, LLC are marked with the or the and detailed information about them includes the name of the listing brokers.
All information provided is deemed reliable, but is not guaranteed and should be independently verified.
Copyright 2026 Regional Multiple Listing Service of Minnesota, Inc. All rights reserved.
Get More Info
By submitting this form, you give us permission to contact you regarding this property and that you are also not currently under contract with another real estate agent
 Program of the Regional Multiple Listing Service of Minnesota, Inc. Real estate listings held by brokerage firms other than MnRealtyCo, LLC are marked with the
  and detailed information about them includes the name of the listing brokers.