13746 84th Place N Maple Grove MN 55369
Pictures are great, but to really get a feel for what this property is like, you should see it in person!
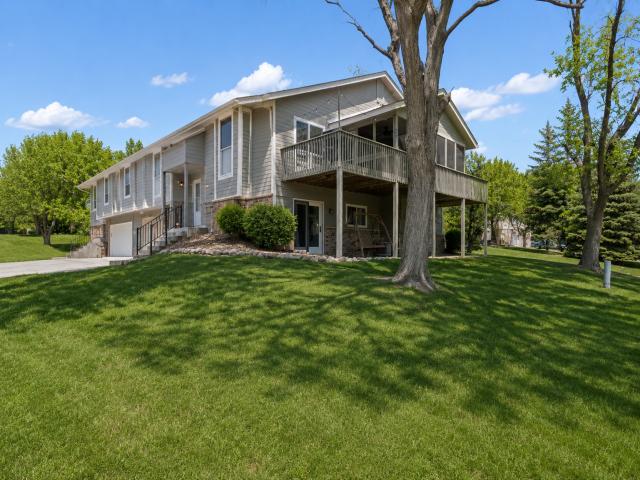
Property Description for 13746 84th Place N Maple Grove MN 55369 - MLS# 7081924
MOVE-IN READY! Discover this beautifully maintained 3-BRs, 2-BAs townhome in desirable Rice Lake Woods - fully renovated and completely move-in ready. The moment you step inside, you'll feel the difference. A complete kitchen remodel opened up the main level, removing the dividing wall to create a bright, open-concept living space anchored by a stunning butcher block island and navy cabinetry with gold hardware. Soaring vaulted ceilings, new luxury vinyl plank flooring, fresh white trim throughout, and an abundance of natural light give this home a feel that is far beyond the price point. Step outside to your nice size deck off the DR, perfectly paired with the existing three-season screened porch complete with a ceiling fan — your private outdoor retreat under a canopy of mature trees. Below, a walkout paver patio provides a covered outdoor escape, an uncommon luxury in townhome living. The attached 2-car tuck-under garage, freshly painted exterior, and new carpet in all bedrooms round out an exceptional list of improvements that make this home truly turnkey.
This listing has been entered by the following office: Discovery Group, Inc
The data relating to real estate for sale on this web site comes in part from the  Program of the Regional Multiple Listing Service of Minnesota, Inc. Real estate listings held by brokerage firms other than MnRealtyCo, LLC are marked with the or the
  and detailed information about them includes the name of the listing brokers.
All information provided is deemed reliable, but is not guaranteed and should be independently verified.
Copyright 2026 Regional Multiple Listing Service of Minnesota, Inc. All rights reserved.