Want to see this property before or after the Open House ?
Already submit an offer? Click to view
arrow_back_ios
<--- Swipe to see next Photo --->
New Listing
arrow_forward_ios
Photo 1 of 60
Click the Main Image to View Larger
arrow_back_iosarrow_back_ios
arrow_back_ios
arrow_forward_ios
arrow_forward_iosarrow_forward_ios
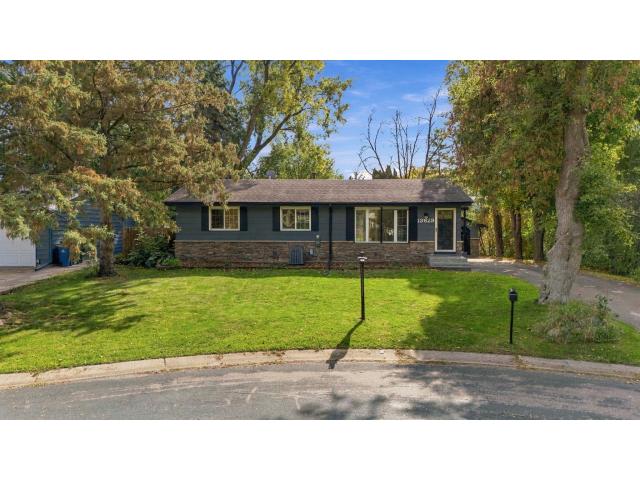
Property Description for 13629 Nagell Circle Maple Grove MN 55311 - MLS# 7156004
Move in ready one level living on a quiet cul-de-sac in Maple Grove, with a seller-provided home warranty. Seller is also offering a concession toward buyer closing costs, which may be used toward an interest rate buydown, subject to buyer qualification, lender approval, and applicable loan program guidelines.
Every day happens on one floor. The basement is just extra.
Three bedrooms, two baths, 1,694 finished sqft, and freshly painted top to bottom.
The main level centers on an open kitchen and dining space flowing into the living room, with windows framing the backyard.
The finished basement adds a second living area and a three-quarter bath for a family room, home office, or guest space.
Outside, a level quarter acre with mature trees, a patio, and a storage shed, at the end of a cul-de-sac with no through traffic.
Detached garage with a brand new door and opener, drain tiled basement, central air, city water and sewer. Osseo Area Schools. Minutes to Weaver Lake, I-94, and the Maple Grove shops.
General Info
General Property Information for 13629 Nagell Circle Maple Grove MN 55311 - MLS# 7156004
Bedrooms and Bathrooms
Total Bedrooms:
3
Total Bathrooms:
2
Full Baths:
2
3/4 Baths:
0
1/2 Baths:
0
1/4 Baths:
0
Bath Description:
3/4 Basement, Main Floor Full Bath
Size and Home
Year Built:
1970
Type of Property:
Single Family Home
Style:
Single Family
Stories/Levels:
1 Story
Total SqFt:
2,134
Total Fnsh'd SqFt:
1,694
Above Ground SqFt:
1,078
Finished Above Grade:
1,078
Below Ground SqFt:
1,056
Finished Below Grade:
616
Garage Stalls:
2
Garage SqFt:
672
Main Floor SqFt:
1,078
Approx Lot Dimensions:
108 x 135 x 78 x 177
Approx Number of Acres:
0.24
Property Features
Property Features for 13629 Nagell Circle Maple Grove MN 55311 - MLS# 7156004
Air Conditioning:
Central
Appliances:
Dishwasher, Dryer, Exhaust Fan, Gas Water Heater, Microwave, Range, Refrigerator, Washer, Water Softener Owned
Basement Features:
Drain Tiled, Finished, Sump Pump
Basement Style:
Full
Construction Type:
Previously Owned
Dining:
Kitchen/Dining Room
Exterior:
Block, Frame
Fireplace:
No
Fuel:
Natural Gas
Garage Type:
Detached Garage
Heat:
Forced Air
Parking Features:
Asphalt, Concrete, Garage Door Opener, Insulated Garage
Waterfront:
No
Sewer:
City Sewer/Connected
Water:
City Water/Connected
Room Info
Room Information for 13629 Nagell Circle Maple Grove MN 55311 - MLS# 7156004
Room Name
Room Level
Room Dimensions
Owner and Association Info
Owner and Assocation Info for 13629 Nagell Circle Maple Grove MN 55311 - MLS# 7156004
Ownership Information
Owner is Agent:
No
Rental License:
No
In Foreclosure:
No
Potential Short Sale:
No
Lender Owned:
No
Auction:
No
Association Information
Association Fee:
No
Association Fee Covers:
N/A
Tax Info
Location, Tax and Other Information for 13629 Nagell Circle Maple Grove MN 55311 - MLS# 7156004
Address Information
House Number:
13629
Street:
Nagell
Street Abbreviation:
Circle
Street Dir Sfx:
Postal City:
Maple Grove
County:
Hennepin
State/Province:
MN
ZipCode:
55311
Subdivision:
Nagells Lakeview Heights
Tax Information
Parcel Number:
Tax Classification:
Residential-Single Family
Tax Year:
2026
Tax Amount:
$4,146.18
Assessments:
No
Taxes w/Assessments:
$4,146.18
School Info
School Information for 13629 Nagell Circle Maple Grove MN 55311 - MLS# 7156004
School District:
279
Elementary School:
Middle School:
High School:
Listing & Price History
Listing & Price History
Current listingMLS #7156004
Oct 5, 2026
Listed for saleCurrent asking price
$359,990
Documents
Documents (0)
Sign in to view documents shared with you.
This listing has been entered by the following office: Compass
The data relating to real estate for sale on this web site comes in part from the Program of the Regional Multiple Listing Service of Minnesota, Inc. Real estate listings held by brokerage firms other than MnRealtyCo, LLC are marked with the or the and detailed information about them includes the name of the listing brokers.
All information provided is deemed reliable, but is not guaranteed and should be independently verified.
Copyright 2026 Regional Multiple Listing Service of Minnesota, Inc. All rights reserved.
Get More Info
By submitting this form, you give us permission to contact you regarding this property and that you are also not currently under contract with another real estate agent
 Program of the Regional Multiple Listing Service of Minnesota, Inc. Real estate listings held by brokerage firms other than MnRealtyCo, LLC are marked with the
  and detailed information about them includes the name of the listing brokers.