13609 62nd Avenue N Maple Grove MN 55311
Pictures are great, but to really get a feel for what this property is like, you should see it in person!
Property Description for 13609 62nd Avenue N Maple Grove MN 55311 - MLS# 7117004
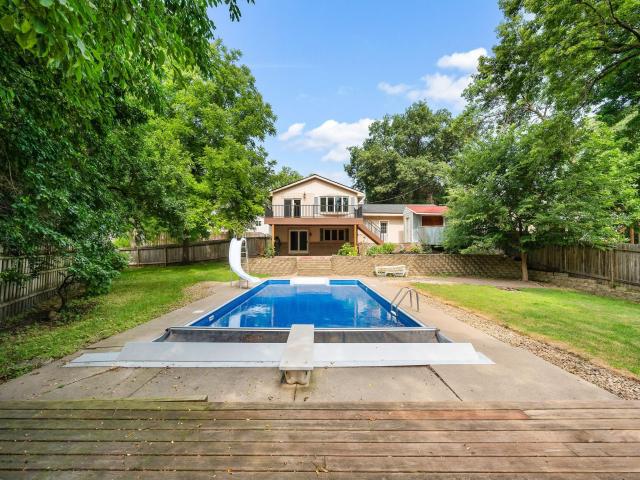
Wonderful home on a quiet and secluded Cul-de-sac with a fantastic in-ground heated salt-water pool and fresh paint and flooring in most of the home. Maple Grove Middle and Maple Grove High are minutes away! The upper level is open, connected, and offers lots of sunlight with an easy dining area and direct access to the brand-new maintenance free deck (did we mention the pool…?) Two bedrooms, the kitchen, and a bathroom upstairs along with the nice family room complete the main living area. In the lover level, you’ll find two more bedrooms and another bath, along with the family room and walkout to the fully fenced back yard and natural grass/wetlands beyond the property...no backyard neighbors! The private backyard features the marvelously refreshing heated salt-water pool protected by a new automatic roll-away pool cover! There’s also plenty of room for pool accessories (included) storage and entertaining in the pool hut! Located close to all of Maple Grove's shopping, dining, parks, trails, and lakes...this is a wonderful house in a great neighborhood ready for you to call "home." Schedule your showing today!
This listing has been entered by the following office: West and Main Homes MN
The data relating to real estate for sale on this web site comes in part from the  Program of the Regional Multiple Listing Service of Minnesota, Inc. Real estate listings held by brokerage firms other than MnRealtyCo, LLC are marked with the or the
  and detailed information about them includes the name of the listing brokers.
All information provided is deemed reliable, but is not guaranteed and should be independently verified.
Copyright 2026 Regional Multiple Listing Service of Minnesota, Inc. All rights reserved.