13331 86th Avenue N Maple Grove MN 55369
Pictures are great, but to really get a feel for what this property is like, you should see it in person!
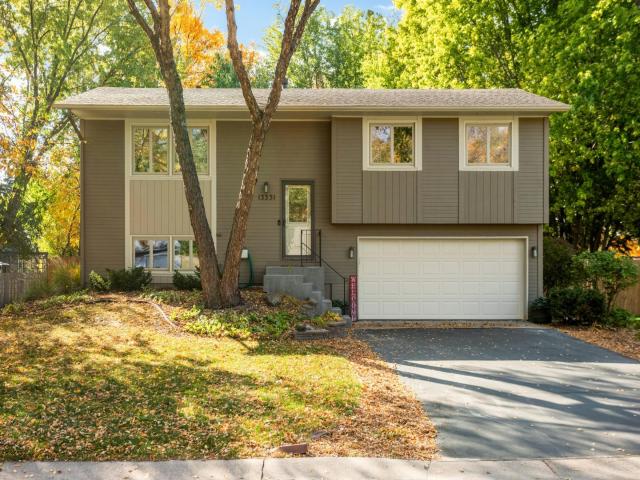
Property Description for 13331 86th Avenue N Maple Grove MN 55369 - MLS# 7151958
An open foyer and stairway welcome you into a bright, airy main level where everyday living feels effortless. The spacious living room flows seamlessly into the kitchen and dining areas, ideal for everyday living and easy entertaining. The primary suite offers a private retreat complete with an updated walk-through full bathroom, while two additional bedrooms provide flexible space for family, guests, or a home office. Downstairs, a comfortable family room and convenient ¾ bath open directly onto the expansive, fully fenced backyard. Your own private outdoor oasis for summer barbecues, pets, play, or quiet evenings under the stars. A large shed keeps yard tools and seasonal gear neatly tucked away. Enjoy the freshly painted interior and a brand-new garage door. Best of all, you’re just minutes from Arbor Lakes shopping and dining, an amazing trail system for walks or bike rides, and major roadways that make commuting a breeze.This is the turn-key home you’ve been waiting for, ready for its next chapter. Come see it before someone else calls it home.
This listing has been entered by the following office: Edina Realty, Inc.
The data relating to real estate for sale on this web site comes in part from the  Program of the Regional Multiple Listing Service of Minnesota, Inc. Real estate listings held by brokerage firms other than MnRealtyCo, LLC are marked with the or the
  and detailed information about them includes the name of the listing brokers.
All information provided is deemed reliable, but is not guaranteed and should be independently verified.
Copyright 2026 Regional Multiple Listing Service of Minnesota, Inc. All rights reserved.