11971 71st Avenue N Maple Grove MN 55369
Pictures are great, but to really get a feel for what this property is like, you should see it in person!
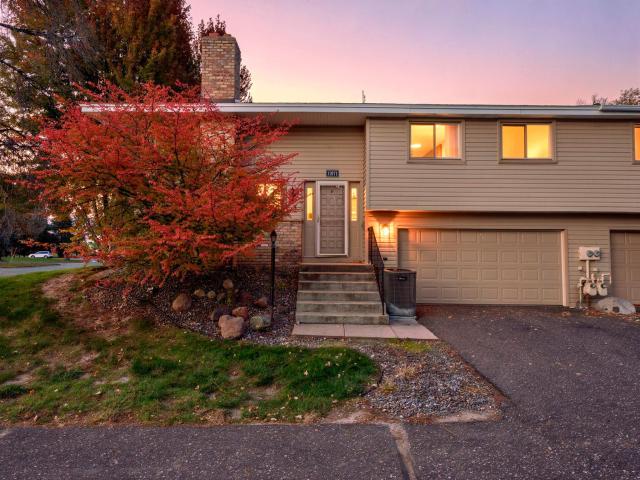
Property Description for 11971 71st Avenue N Maple Grove MN 55369 - MLS# 7158269
A Great Opportunity to Make This Home Your Own! Looking for a home with great potential and an opportunity to build some sweat equity? Welcome to this charming Maple Grove townhome community, conveniently located near shopping, schools, parks, and walking trails right outside your door! This three-bedroom townhome has a lot to offer, including a new furnace and water heater, giving you a head start on two important home improvements. With some fresh paint, new flooring, and updated lighting, this home has the potential to really shine! The lower level features a cozy wood-burning fireplace, perfect for those chilly Minnesota evenings. You'll also appreciate the spacious garage, offering extra room for storage and all your outdoor gear. Bring your ideas and personal touches! Whether you're buying your first home or looking for a place you can make your own, this is an opportunity to create something special while building equity along the way. Come take a look and imagine the possibilities!
This listing has been entered by the following office: LPT Realty, LLC
The data relating to real estate for sale on this web site comes in part from the  Program of the Regional Multiple Listing Service of Minnesota, Inc. Real estate listings held by brokerage firms other than MnRealtyCo, LLC are marked with the or the
  and detailed information about them includes the name of the listing brokers.
All information provided is deemed reliable, but is not guaranteed and should be independently verified.
Copyright 2026 Regional Multiple Listing Service of Minnesota, Inc. All rights reserved.