11954 70th Place N Maple Grove MN 55369
Pictures are great, but to really get a feel for what this property is like, you should see it in person!
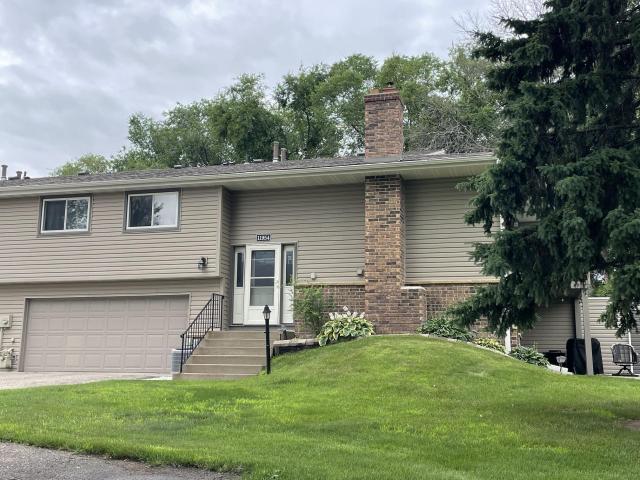
Property Description for 11954 70th Place N Maple Grove MN 55369 - MLS# 7091862
Discover the beauty this home has to offer as you pull in. The landscaping was recently updated. Notice the attention to detail as you walk through the home. New railing, paint, lighting, GDO, and some flooring. You will love the layout of the kitchen making entertaining so easy. The dining area walks out to a wonderful deck where you can enjoy your morning cup of coffee. Light, bright and open living room helps make you and your guests feel comfortable. The spacious owners suite enjoys an updated walk through bathroom on the main level. Updated lower level bathroom is convenient to the garage and outdoor activities. The lower level family room walks out to a patio and green space. Warm up on cool evenings near the beautiful lower level fireplace. Built-in bar area ready for more entertaining ease on game nights. If you decide to go out for entertainment, this home is close to so many restaurants and entertainment establishments. Plus enjoy shopping, parks, walking paths and so much more. This home is in a perfect location! Welcome home!
This listing has been entered by the following office: Edina Realty, Inc.
The data relating to real estate for sale on this web site comes in part from the  Program of the Regional Multiple Listing Service of Minnesota, Inc. Real estate listings held by brokerage firms other than MnRealtyCo, LLC are marked with the or the
  and detailed information about them includes the name of the listing brokers.
All information provided is deemed reliable, but is not guaranteed and should be independently verified.
Copyright 2026 Regional Multiple Listing Service of Minnesota, Inc. All rights reserved.