Pictures are great, but to really get a feel for what this property is like, you should see it in person!
Already submit an offer? Click to view
arrow_back_ios
<--- Swipe to see next Photo --->
New Listing
arrow_forward_ios
Photo 1 of 34
Click the Main Image to View Larger
arrow_back_iosarrow_back_ios
arrow_back_ios
arrow_forward_ios
arrow_forward_iosarrow_forward_ios
Property Description for 11605 Upland Lane N Maple Grove MN 55369 - MLS# 7054516
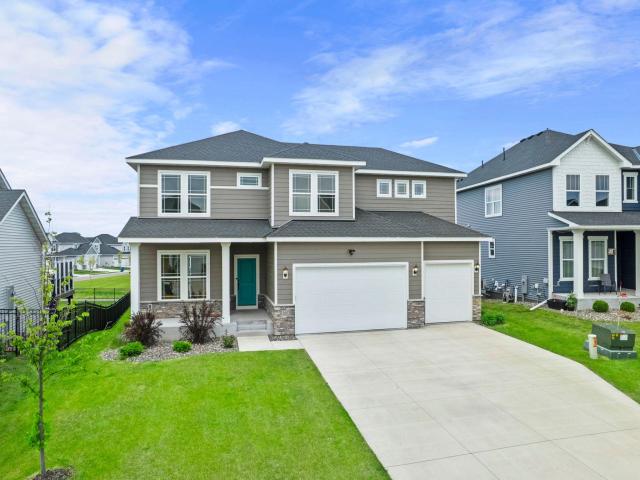
Forget everything you know about standard suburban tracts, because this meticulously upgraded home redefines modern luxury. Built in 2022 and tucked within a quiet cul-de-sac with virtually zero traffic noise, this stunning home combines upscale finishes with peaceful neighborhood living in an exceptional
location.
Inside, the open-concept layout showcases exceptionally large rooms and thoughtful upgrades throughout. The gourmet kitchen is anchored by a beautiful Quartz Jasmine White island and features stacked cabinetry with glass doors, a 36" cooktop with designer vent hood, built-in oven and microwave, walk-in butler pantry, and RO connections to both the sink and refrigerator. The spacious dining room and living room flow seamlessly off the kitchen, creating the perfect setup for entertaining, while natural light pours throughout the main level, enhancing the spacious and functional design.
Designed for both comfort and convenience, the home features a main-level and bedroom, with three additional upper-level bedrooms including a luxurious primary suite with a spa-inspired bathroom and expansive walk-in closet. The upper level also features a spacious laundry room, a versatile loft ideal for a secondary living space, and an additional family room that could easily be converted into another bedroom with the addition of a door.
Downstairs, the large unfinished basement offers exceptional potential, with plenty of room to add a future family room, bedroom, home gym, or entertainment space while still maintaining generous storage options.
Complete with an in-ground sprinkler system and large front patio, this exceptional property also offers an oversized driveway, spacious three-car garage, and exterior security cameras for added peace of mind. With its thoughtful layout, high-end upgrades, incredible potential, and serene setting, this home offers the perfect blend of luxury, functionality, and everyday comfort.
General Info
keyboard_arrow_down
General Property Information for 11605 Upland Lane N Maple Grove MN 55369 - MLS# 7054516
Bedrooms and Bathrooms
Total Bedrooms:
4
Main Floor Bedroom:
Yes
3 BR on One Level:
Yes
Total Bathrooms:
4
Full Baths:
2
3/4 Baths:
2
1/2 Baths:
0
1/4 Baths:
0
Bath Description:
3/4 Master, Double Sink, Bathroom Ensuite, Private Master, Main Floor 3/4 Bath, Upper Level Full Bath, Walk-In Shower Stall
Size and Home
Year Built:
2021
Type of Property:
Single Family Home
Style:
Single Family
Stories/Levels:
2 Stories
Total SqFt:
5,128
Total Fnsh'd SqFt:
3,508
Above Ground SqFt:
3,508
Finished Above Grade:
3,508
Below Ground SqFt:
1,620
Finished Below Grade:
0
Garage Stalls:
3
Garage SqFt:
720
Main Floor SqFt:
1,627
Approx Lot Dimensions:
59 x 130 x 89 x 139
Approx Number of Acres:
0.23
Property Features
keyboard_arrow_down
Property Features for 11605 Upland Lane N Maple Grove MN 55369 - MLS# 7054516
Air Conditioning:
Central
Amenities - Interior:
Ceiling Fan(s), French Doors, Kitchen Center Island, Master Bedroom Walk-In Closet, Paneled Doors, Porch, Security System, In-Ground Sprinkler, Washer/Dryer Hookup, Walk-In Closet, 2nd Floor Laundry, Primary Bdr Suite
Breakfast Bar, Informal Dining Room, Kitchen/Dining Room
Exterior:
Concrete, Frame
Fireplace:
No
Fuel:
Natural Gas
Garage Type:
Attached Garage
Heat:
Forced Air
Parking Features:
Concrete, Garage Door Opener
Roof:
Age 8 Years or Less, Asphalt, Pitched
Waterfront:
No
Sewer:
City Sewer/Connected
Water:
City Water/Connected
Room Info
keyboard_arrow_down
Room Information for 11605 Upland Lane N Maple Grove MN 55369 - MLS# 7054516
Room Name
Room Level
Room Dimensions
Living Room
Main
19 x 19
Dining Room
Main
11 x 11
Kitchen
Main
11 x 13
Pantry (Walk-In)
Main
5 x 7
Sitting Room
Main
11 x 13.5
Bedroom
Main
15 x 12.5
Bedroom 2
Upper
14.5 x 18
Walk-In Closet
Upper
13.5 x 6
Bedroom 3
Upper
11 x 11
Bedroom 4
Upper
11 x 19
Loft
Upper
17 x 11.5
Family Room
Upper
19 x 18
Unfinished
Lower
31.5 x 23
Unfinished
Lower
31.5 x 23
Owner and Association Info
keyboard_arrow_down
Owner and Assocation Info for 11605 Upland Lane N Maple Grove MN 55369 - MLS# 7054516
Ownership Information
Owner is Agent:
No
Rental License:
No
In Foreclosure:
No
Potential Short Sale:
No
Lender Owned:
No
Auction:
No
Association Information
Association Fee:
Yes, $70 / Monthly
Association Name:
Brayburn Trails 6th Add
Association Fee Covers:
Professional Mgmt, Sanitation
Tax Info
keyboard_arrow_down
Location, Tax and Other Information for 11605 Upland Lane N Maple Grove MN 55369 - MLS# 7054516
Address Information
House Number:
11605
Street:
Upland
Street Abbreviation:
Lane
Street Dir Sfx:
N
Postal City:
Maple Grove
County:
Hennepin
State/Province:
MN
ZipCode:
55369
Subdivision:
Brayburn Trails 6th Add
Tax Information
Parcel Number:
Tax Classification:
Residential-Single Family
Tax Year:
2026
Tax Amount:
$7,894.44
Assessments:
Unknown
Taxes w/Assessments:
$7,894.44
School Info
keyboard_arrow_down
School Information for 11605 Upland Lane N Maple Grove MN 55369 - MLS# 7054516
School District:
11
Elementary School:
Middle School:
High School:
This listing has been entered by the following office: Keller Williams Preferred Rlty
The data relating to real estate for sale on this web site comes in part from the Program of the Regional Multiple Listing Service of Minnesota, Inc. Real estate listings held by brokerage firms other than MnRealtyCo, LLC are marked with the or the and detailed information about them includes the name of the listing brokers.
All information provided is deemed reliable, but is not guaranteed and should be independently verified.
Copyright 2026 Regional Multiple Listing Service of Minnesota, Inc. All rights reserved.
Get More Info
By submitting this form, you give us permission to contact you regarding this property and that you are also not currently under contract with another real estate agent
 Program of the Regional Multiple Listing Service of Minnesota, Inc. Real estate listings held by brokerage firms other than MnRealtyCo, LLC are marked with the
  and detailed information about them includes the name of the listing brokers.