Want to see this property before or after the Open House ?
arrow_back_ios
<--- Swipe to see next Photo --->
Coming Soon
arrow_forward_ios
Photo 1 of 42
Click the Main Image to View Larger
arrow_back_iosarrow_back_ios
arrow_back_ios
arrow_forward_ios
arrow_forward_iosarrow_forward_ios
Property Description for 10650 105th Avenue N Maple Grove MN 55369 - MLS# 6790784
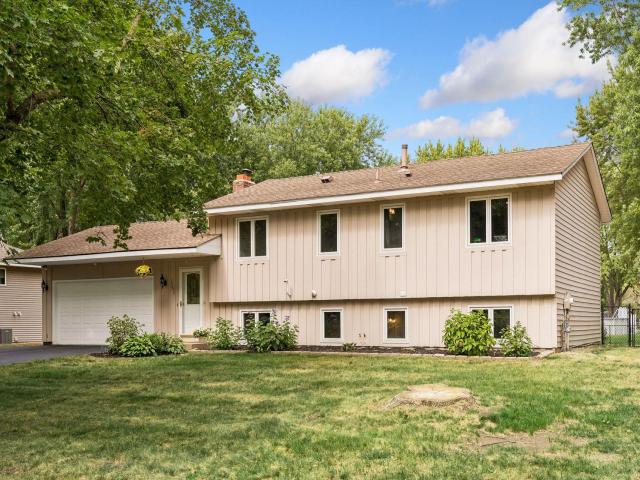
PICTURE PERFECT - 10+ LOCATION - OSSEO SCHOOLS. You'll love the warm and welcoming interior with brand new updates, efficient floor plan with 5 bedrooms, abundance of windows throughout for amazing sun filled spaces, and stunning backyard! Discover the bright and airy living room with oversized picture window and built-ins, spacious eat-in kitchen with custom cabinetry, brand new stove and fridge, and a built-in dining nook. Completing the main floor are 3 generous sized bedrooms and a full bath. The lower level provides a family room with brick gas fireplace, two additional bedrooms, a 3/4 bath and workshop/flex space. Awesome 2 car garage with new epoxy flooring and rear walkout to the large concrete patio. Side parking pad for boat storage or more parking. Expansive, open and level backyard - fully fenced - does not face another home - tons of space for the kids, pets and adults to play. BRAND NEW carpet and paint, stove and fridge, ceiling light fixtures, updated main bath, front facade painted: April-Sept 2026. Epoxy floors added to garage, patio, workshop and laundry rooms 2025. Ultra convenient location to top rated schools, Boundary Creek ball fields and tennis courts, minutes to Elm Creek and downtown Maple Grove, 169 and 610.
General Info
keyboard_arrow_down
General Property Information for 10650 105th Avenue N Maple Grove MN 55369 - MLS# 6790784
Bedrooms and Bathrooms
Total Bedrooms:
5
3 BR on One Level:
Yes
Total Bathrooms:
2
Full Baths:
1
3/4 Baths:
1
1/2 Baths:
0
1/4 Baths:
0
Bath Description:
3/4 Basement, Upper Level Full Bath
Size and Home
Year Built:
1975
Type of Property:
Single Family Home
Style:
Single Family
Stories/Levels:
Split Entry (Bi-Level)
Total SqFt:
2,118
Total Fnsh'd SqFt:
1,820
Above Ground SqFt:
1,068
Finished Above Grade:
1,068
Below Ground SqFt:
1,050
Finished Below Grade:
752
Garage Stalls:
2
Garage SqFt:
440
Main Floor SqFt:
1,068
Approx Lot Dimensions:
95 x 182 x 90 x 144
Approx Number of Acres:
0.33
Property Features
keyboard_arrow_down
Property Features for 10650 105th Avenue N Maple Grove MN 55369 - MLS# 6790784
Room Information for 10650 105th Avenue N Maple Grove MN 55369 - MLS# 6790784
Room Name
Room Level
Room Dimensions
Living Room
Upper
15x12
Kitchen
Upper
17x13
Bedroom
Upper
13x11
Bedroom 2
Upper
12x10
Bedroom 3
Upper
8x10
Bedroom 4
Lower
11x10
Bedroom 5
Lower
15x10
Family Room
Lower
26x12
Workshop
Lower
11x7
Patio
Main
16x16
Owner and Association Info
keyboard_arrow_down
Owner and Assocation Info for 10650 105th Avenue N Maple Grove MN 55369 - MLS# 6790784
Ownership Information
Owner is Agent:
No
Rental License:
No
In Foreclosure:
No
Potential Short Sale:
No
Lender Owned:
No
Auction:
No
Association Information
Association Fee:
No
Association Fee Covers:
N/A
Tax Info
keyboard_arrow_down
Location, Tax and Other Information for 10650 105th Avenue N Maple Grove MN 55369 - MLS# 6790784
Address Information
House Number:
10650
Street:
105th
Street Abbreviation:
Avenue
Street Dir Sfx:
N
Postal City:
Maple Grove
County:
Hennepin
State/Province:
MN
ZipCode:
55369
Subdivision:
Boundary Creek 3rd Add
Tax Information
Parcel Number:
Tax Classification:
Residential-Single Family
Tax Year:
2026
Tax Amount:
$4,204.00
Assessments:
No
Taxes w/Assessments:
$4,204.00
School Info
keyboard_arrow_down
School Information for 10650 105th Avenue N Maple Grove MN 55369 - MLS# 6790784
School District:
279
Elementary School:
Middle School:
High School:
This listing has been entered by the following office: RE/MAX Results
The data relating to real estate for sale on this web site comes in part from the Program of the Regional Multiple Listing Service of Minnesota, Inc. Real estate listings held by brokerage firms other than MnRealtyCo, LLC are marked with the or the and detailed information about them includes the name of the listing brokers.
All information provided is deemed reliable, but is not guaranteed and should be independently verified.
Copyright 2026 Regional Multiple Listing Service of Minnesota, Inc. All rights reserved.
Get More Info
By submitting this form, you give us permission to contact you regarding this property and that you are also not currently under contract with another real estate agent
 Program of the Regional Multiple Listing Service of Minnesota, Inc. Real estate listings held by brokerage firms other than MnRealtyCo, LLC are marked with the
  and detailed information about them includes the name of the listing brokers.