10587 Wellington Lane N Maple Grove MN 55369
Pictures are great, but to really get a feel for what this property is like, you should see it in person!
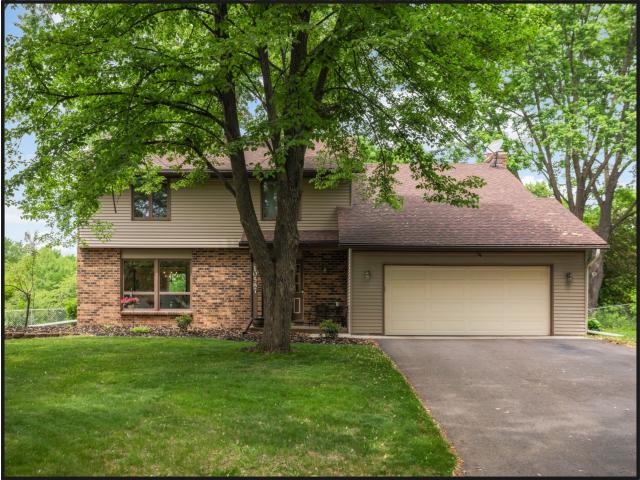
Property Description for 10587 Wellington Lane N Maple Grove MN 55369 - MLS# 7073995
Welcome to this beautifully updated home in the Boundary Creek neighborhood! The main level features a formal dining room overlooking the backyard and an updated kitchen with granite countertops, tile backsplash, stainless steel appliances, and a peninsula with fireplace views. Enjoy the family room with a gas fireplace and brick surround, plus a four-season porch leading to a maintenance-free deck. A convenient half bath completes the main floor. Upstairs, the primary suite features an updated private master bath, joined bythree additional bedrooms, one with a brick-surround gas fireplace, and an updated full bath. The walkout lower level offers a living room, a fifth bedroom or office, and anupdated 3/4 bath. Step outside to the paver patio and enjoy the spacious backyard backing up to Boundary Creek Park. Two-car garage. Nearby Elm Creek Park Reserve. Easy access to Highways 169, 610 & 94. Multiple upgrades throughout. Hot Tub & lower level Freezer & lower level refrigerator do not convey with the property.
This listing has been entered by the following office: Keller Williams Classic Rlty NW
The data relating to real estate for sale on this web site comes in part from the  Program of the Regional Multiple Listing Service of Minnesota, Inc. Real estate listings held by brokerage firms other than MnRealtyCo, LLC are marked with the or the
  and detailed information about them includes the name of the listing brokers.
All information provided is deemed reliable, but is not guaranteed and should be independently verified.
Copyright 2026 Regional Multiple Listing Service of Minnesota, Inc. All rights reserved.