10131 Shadyview Lane N Maple Grove MN 55311
Pictures are great, but to really get a feel for what this property is like, you should see it in person!
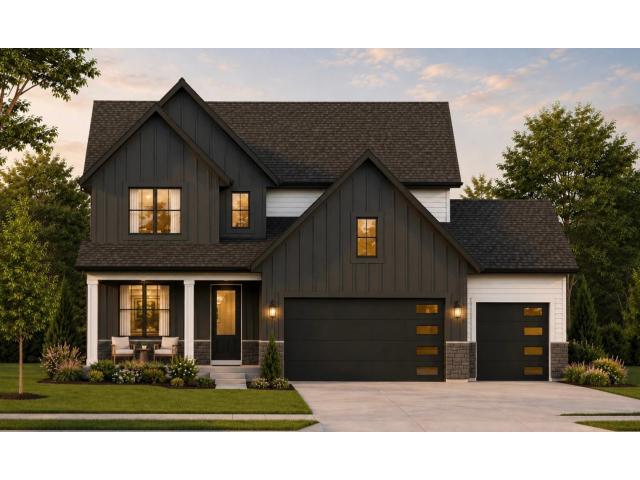
Property Description for 10131 Shadyview Lane N Maple Grove MN 55311 - MLS# 7155998
Experience exceptional new construction in Maple Grove by Prime Homes! Offering nearly 3,700 square feet of finished living space, this impressive 5-bedroom, 4-bathroom home combines spacious design with thoughtful details throughout. The main floor and basement feature 9-foot ceilings, creating an open and airy feel. Enjoy a bright sunroom perfect for relaxing, along with a spacious primary suite featuring a vaulted ceiling for an added touch of elegance. The walkout basement is designed for entertaining, complete with a bar and a versatile flex room ideal for a home gym, extra storage, playroom, or whatever best fits your needs. An impressive 800-square-foot oversized garage provides abundant room for vehicles, storage, and hobbies. Currently under construction with an estimated completion date of December 30, 2026, this home offers the benefits of new construction, generous living space, and flexible functionality in desirable Maple Grove. Don't miss your opportunity to make this exceptional Prime Homes property your own!
This listing has been entered by the following office: National Realty Guild
The data relating to real estate for sale on this web site comes in part from the  Program of the Regional Multiple Listing Service of Minnesota, Inc. Real estate listings held by brokerage firms other than MnRealtyCo, LLC are marked with the or the
  and detailed information about them includes the name of the listing brokers.
All information provided is deemed reliable, but is not guaranteed and should be independently verified.
Copyright 2026 Regional Multiple Listing Service of Minnesota, Inc. All rights reserved.