3235 Graham Hill Road Long Lake MN 55356
Pictures are great, but to really get a feel for what this property is like, you should see it in person!
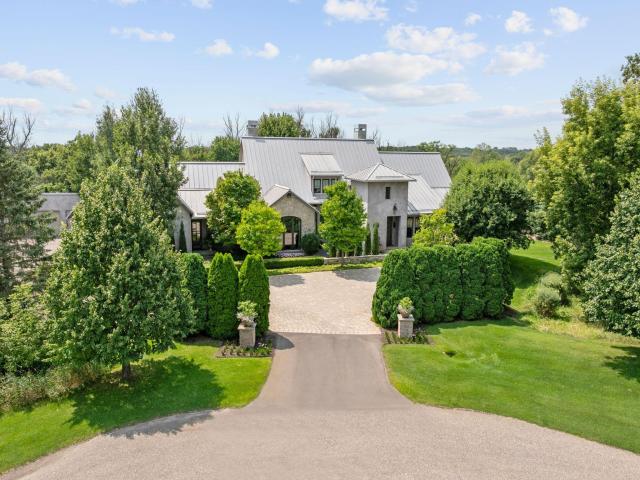
Property Description for 3235 Graham Hill Road Long Lake MN 55356 - MLS# 7062942
Set on 2.7 private acres in the Graham Hill neighborhood of Orono, this architecturally distinctive home offers a rare combination of privacy, design, and indoor-outdoor living. Southwest-facing grounds open to sweeping lawns, native grasses, and a wooded backdrop—creating one of the most private and scenic settings in the neighborhood. Inside, reclaimed beams, hand-troweled plaster walls, and a mix of oak and concrete floors bring warmth, texture, and a refined sense of craftsmanship throughout. The layout flows effortlessly, designed for both everyday living and entertaining. The backyard is a true extension of the home, anchored by a covered pergola with a wood-fired pizza oven, retractable screen walls, and integrated outdoor gathering spaces—ideal for entertaining across seasons. Additional highlights include an indoor sport court, direct access to the Luce Line Trail, and close proximity to Lake Minnetonka and Orono Schools. A distinctive offering combining privacy, architectural character, and livability in one of Orono’s most sought-after neighborhoods.
This listing has been entered by the following office: Keller Williams Realty Integrity Lakes
The data relating to real estate for sale on this web site comes in part from the  Program of the Regional Multiple Listing Service of Minnesota, Inc. Real estate listings held by brokerage firms other than MnRealtyCo, LLC are marked with the or the
  and detailed information about them includes the name of the listing brokers.
All information provided is deemed reliable, but is not guaranteed and should be independently verified.
Copyright 2026 Regional Multiple Listing Service of Minnesota, Inc. All rights reserved.