271 Heather Lane Long Lake MN 55356
Want to see this property before or after the Open House ?
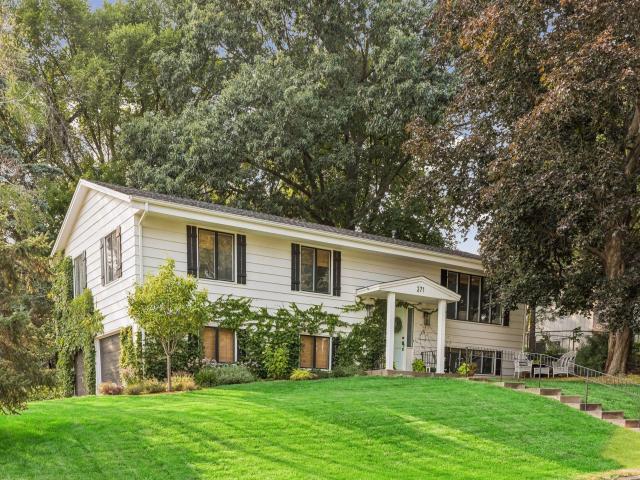
Property Description for 271 Heather Lane Long Lake MN 55356 - MLS# 7126002
Pride of ownership is evident inside and outside! From LVP flooring throughout the main and lower levels to a kitchen that will WOW you! White shaker cabinetry, stainless steel appliances, beverage center, pot filler, and an expansive island. This home was renovated for entertaining. Three bedrooms on one level - one of which is a primary suite. The large primary bedroom features an oversized closet and 3/4 bath. A main-floor full bath is well-appointed. The lower level's amusement room has a cozy gas fireplace and great natural lighting. A flex space is currently being used as an exercise room. This space provides flexibility to use as you want to - craft room, office, etc. The backyard is a private oasis. From lush perennials to areas for a fire pit, dining, and Cornhole/Bags. The deck is an extension of the home with room for furniture and grilling. The oversized 2-car tuck-under garage has space for storage. Walkability to restaurants and Long Lake beaches, easy access to Wayzata and the Luce Line Trails. This home is a gem!
This listing has been entered by the following office: Lakes Sotheby's International Realty
The data relating to real estate for sale on this web site comes in part from the  Program of the Regional Multiple Listing Service of Minnesota, Inc. Real estate listings held by brokerage firms other than MnRealtyCo, LLC are marked with the or the
  and detailed information about them includes the name of the listing brokers.
All information provided is deemed reliable, but is not guaranteed and should be independently verified.
Copyright 2026 Regional Multiple Listing Service of Minnesota, Inc. All rights reserved.