9701 Cimarron Trail Hopkins MN 55305
Pictures are great, but to really get a feel for what this property is like, you should see it in person!
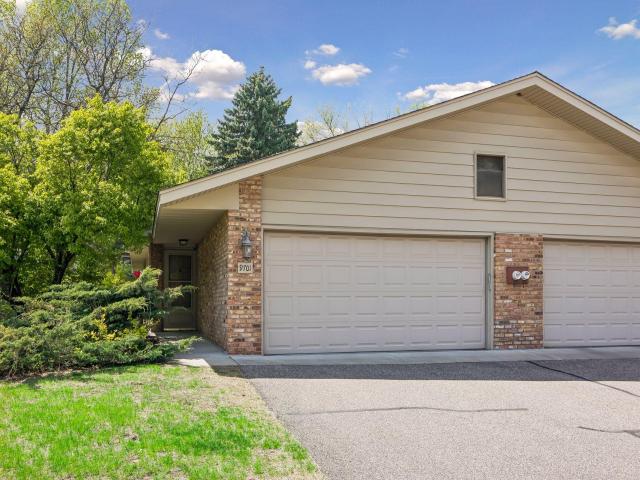
Property Description for 9701 Cimarron Trail Hopkins MN 55305 - MLS# 7123103
Discover the ease of single-level living in this beautifully maintained end-unit townhome nestled in the sought-after Preston Trails community of Minnetonka. Tucked into a peaceful setting, this bright and welcoming home features two bedrooms, two bathrooms, and a thoughtfully designed floor plan filled with natural light. Accessibility-minded updates enhance everyday comfort, including a roll-in shower with grab bars, a walk-in soaking tub, and a lowered kitchen island that offers added convenience and functionality. Step outside to the south-facing patio—an ideal spot to enjoy your morning coffee or unwind at the end of the day. Residents also enjoy access to scenic neighborhood walking paths and the unique opportunity, through the HOA, to customize outdoor spaces with approved landscaping, gardens, or fencing to reflect their personal style. Located just minutes from parks, shopping, restaurants, and other daily conveniences, this home offers a wonderful blend of comfort, flexibility, and low-maintenance living in one of Minnetonka's most desirable townhome communities. Seller is also offering a one year home warranty up to $400.
This listing has been entered by the following office: Lakes Area Realty G.V.
The data relating to real estate for sale on this web site comes in part from the  Program of the Regional Multiple Listing Service of Minnesota, Inc. Real estate listings held by brokerage firms other than MnRealtyCo, LLC are marked with the or the
  and detailed information about them includes the name of the listing brokers.
All information provided is deemed reliable, but is not guaranteed and should be independently verified.
Copyright 2026 Regional Multiple Listing Service of Minnesota, Inc. All rights reserved.