6020 Chasewood Parkway Unit 203 Hopkins MN 55343
Pictures are great, but to really get a feel for what this property is like, you should see it in person!
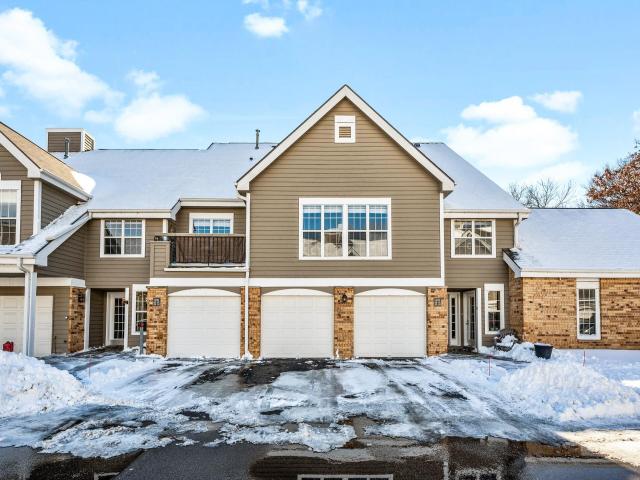
Property Description for 6020 Chasewood Parkway Unit 203 Hopkins MN 55343 - MLS# 7107806
Location doesn’t get much better than this..! You are walking/biking distance to Lone Lake Park which recently added "8- New Pickleball Courts." Also walking/biking distance to Bryant Lake "Dog Park" & "Swimming Beach" Near various shops & restaurants. Come and see all that it has to offer, you won’t be disappointed! Privacy & Convenience meet in the inviting Minnetonka neighborhood of Chasewood. Find your happy place here in this lovely 1-level unit featuring plenty of windows & an open-concept layout, providing an abundance of bright, natural light throughout. The laminate wood flooring, remodeled bathroom with beautiful tile surround, and spacious kitchen with stainless steel appliances give the space an updated feel. Enjoy the beautiful wooded wetlands with numerous shared amenities that come with this community including a swimming pool, club house, party room, fitness center & tennis court. Association dues include a great "Internet/Cable" package. Schedule a Showing Today!
This listing has been entered by the following office: eXp Realty
The data relating to real estate for sale on this web site comes in part from the  Program of the Regional Multiple Listing Service of Minnesota, Inc. Real estate listings held by brokerage firms other than MnRealtyCo, LLC are marked with the or the
  and detailed information about them includes the name of the listing brokers.
All information provided is deemed reliable, but is not guaranteed and should be independently verified.
Copyright 2026 Regional Multiple Listing Service of Minnesota, Inc. All rights reserved.