5653 Pompano Drive Hopkins MN 55343
Pictures are great, but to really get a feel for what this property is like, you should see it in person!
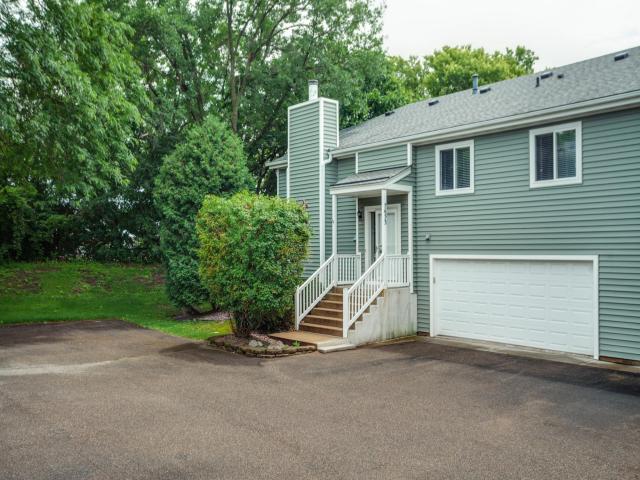
Property Description for 5653 Pompano Drive Hopkins MN 55343 - MLS# 7092909
Welcome home to this sweet split-level townhome, tucked among the trees and offering the perfect blend of privacy and comfort. Step out onto the private deck or patio and enjoy your own peaceful retreat. Upstairs, the open flow and vaulted ceilings fill the space with light and a wonderful sense of airiness. The Primary Suite is a true escape, featuring a spacious walk-in closet and convenient walk-through access to the full bath. In the kitchen, you'll love the abundant counter and cabinet space, plus a generous pantry that makes everyday living easy. Downstairs, the cozy lower-level family room centers around a charming wood-burning fireplace, with a patio door that walks right out to your outdoor living space. This flexible room adapts beautifully to your needs — a home office, guest suite, or extra sleeping space, whatever suits you. And with a brand-new HVAC system installed in 2025, you can move in with total peace of mind. All this in a superb location within the Hopkins School District!
This listing has been entered by the following office: Edina Realty, Inc.
The data relating to real estate for sale on this web site comes in part from the  Program of the Regional Multiple Listing Service of Minnesota, Inc. Real estate listings held by brokerage firms other than MnRealtyCo, LLC are marked with the or the
  and detailed information about them includes the name of the listing brokers.
All information provided is deemed reliable, but is not guaranteed and should be independently verified.
Copyright 2026 Regional Multiple Listing Service of Minnesota, Inc. All rights reserved.