5609 Bimini Drive Hopkins MN 55343
Pictures are great, but to really get a feel for what this property is like, you should see it in person!
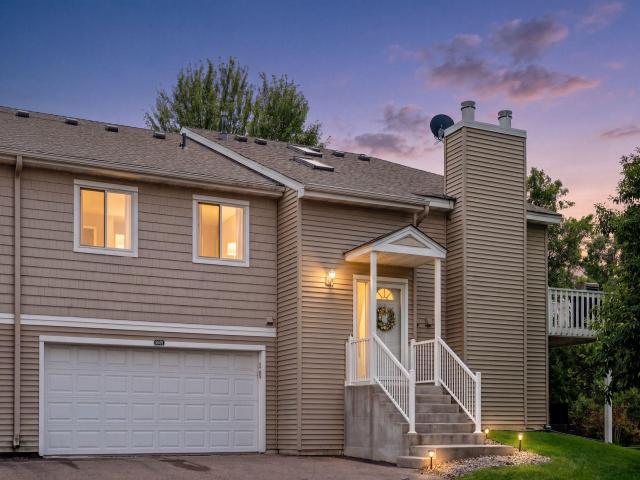
Property Description for 5609 Bimini Drive Hopkins MN 55343 - MLS# 7089450
Discover this wonderfully updated townhome with all the wish list items already beautifully done. It is truly move-in ready with the added bonus of a prime location with the future Southwest Light Rail Line nearby. FEATURES & UPDATES INCLUDE: Beautiful hand-honed hardwood floors throughout the main level. Elegant white enamel trim & doors creates a versatile timeless style. The main living space benefits from the openness provided by vaulted ceilings. The kitchen is a focal point of this home. The cabinets are enameled in a warm hue of blue & feature soft close doors. The stainless steel Samsung appliances were new in 2025 & the counter-tops are solid surface with a tile backsplash. You with enjoy the outdoors more in this home given it has both a screened porch & deck plus a patio too. The primary bedroom is king-size with a walk-in closet & separate vanity area next to the walk-through bath with a soaking tub. The lower level features a spacious family room & a 3rd bedroom with a built-in Murphy Bed & desk system. This bedroom has its own 3/4 bath. Both the living room & family room have cozy fireplaces. The lighting is newer with on-trend flat black finishes along with black wrought iron rails to bring it all together. The furnace, A/C & water heater were all new in 2023. All this and it includes a one year home warranty.
This listing has been entered by the following office: Coldwell Banker Realty
The data relating to real estate for sale on this web site comes in part from the  Program of the Regional Multiple Listing Service of Minnesota, Inc. Real estate listings held by brokerage firms other than MnRealtyCo, LLC are marked with the or the
  and detailed information about them includes the name of the listing brokers.
All information provided is deemed reliable, but is not guaranteed and should be independently verified.
Copyright 2026 Regional Multiple Listing Service of Minnesota, Inc. All rights reserved.