45 21st Avenue N Hopkins MN 55343
Pictures are great, but to really get a feel for what this property is like, you should see it in person!
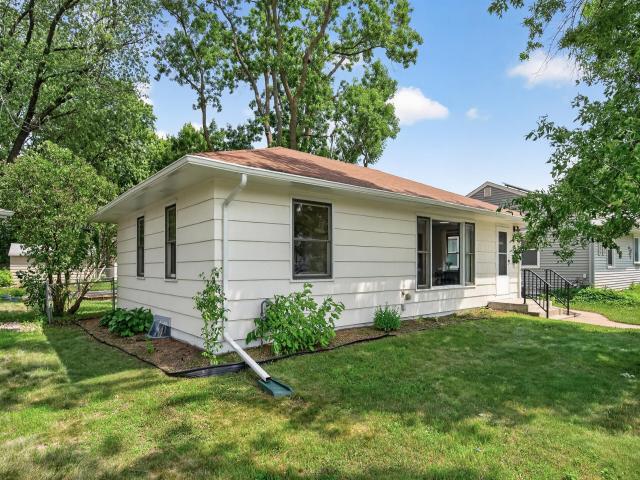
Property Description for 45 21st Avenue N Hopkins MN 55343 - MLS# 7105143
This charming 3-bedroom home is a short walk from vibrant downtown Hopkins where you can discover restaurants, breweries, shopping and the future METRO Green line station with passenger service anticipated in 2027. This move-in ready home has original hardwood flooring, neutral decor and the popcorn ceilings have already been removed for you! The lower level features a mostly finished office, while the remaining space is ready for your imagination providing an excellent opportunity to build instant equity. The two-car garage includes a thoughtfully finished flex room that can serve as a playroom, home gym or studio with room to park a full size vehicle. If you prefer additional parking space, the temporary walls can easily be removed. Located next to the Shady Oak Nature area, you get beautiful scenery and a guest parking area just steps away from your home.
This listing has been entered by the following office: Realty ONE Group Choice
The data relating to real estate for sale on this web site comes in part from the  Program of the Regional Multiple Listing Service of Minnesota, Inc. Real estate listings held by brokerage firms other than MnRealtyCo, LLC are marked with the or the
  and detailed information about them includes the name of the listing brokers.
All information provided is deemed reliable, but is not guaranteed and should be independently verified.
Copyright 2026 Regional Multiple Listing Service of Minnesota, Inc. All rights reserved.