411 Hazel Lane Hopkins MN 55343
Pictures are great, but to really get a feel for what this property is like, you should see it in person!
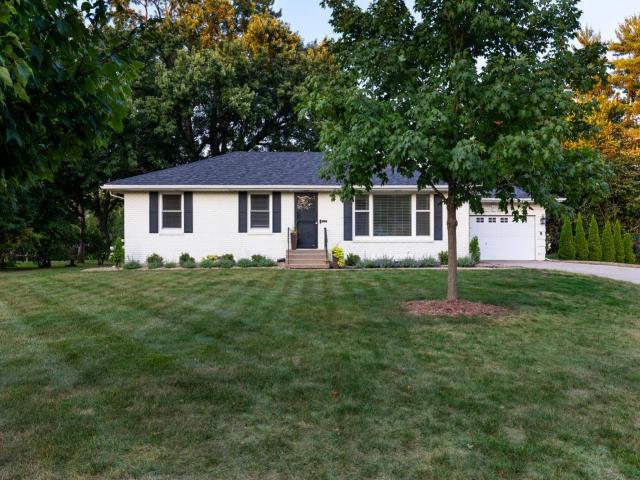
Property Description for 411 Hazel Lane Hopkins MN 55343 - MLS# 7129678
Welcome to 411 Hazel Lane in Hopkins’ quiet and desirable Hobby Acres neighborhood! This beautifully updated home offers a rare combination of peaceful surroundings, convenient access to local amenities and highways, and an exceptionally large double lot. The remodeled kitchen features quartz countertops, stainless steel appliances, a pot filler, and updated lighting, while the dining room offers custom built-ins for additional storage. The main level fireplace has been upgraded with a gas insert and beautiful stonework. The main floor bathroom has also been remodeled with a tiled shower and new vanity. Additional updates include a newer sliding glass door, concrete patio, lower-level LVP flooring, knockdown ceilings, washer, and newer roof. Tons of storage throughout, including double closets in the primary, built-ins in the guest bedroom closets, and a separate storage room in the lower level. Walk to downtown Hopkins and minutes from Knollwood shopping center, enjoy the best lot in the neighborhood without compromising on convenience.
This listing has been entered by the following office: Trenary Realty Group
The data relating to real estate for sale on this web site comes in part from the  Program of the Regional Multiple Listing Service of Minnesota, Inc. Real estate listings held by brokerage firms other than MnRealtyCo, LLC are marked with the or the
  and detailed information about them includes the name of the listing brokers.
All information provided is deemed reliable, but is not guaranteed and should be independently verified.
Copyright 2026 Regional Multiple Listing Service of Minnesota, Inc. All rights reserved.