4031 Terrace Lane Hopkins MN 55305
Pictures are great, but to really get a feel for what this property is like, you should see it in person!
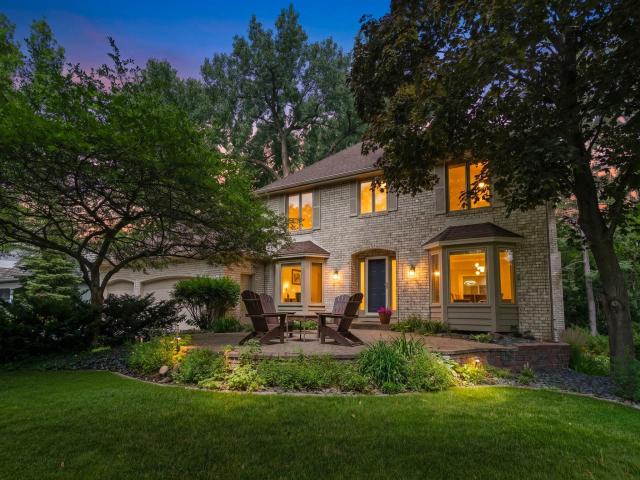
Property Description for 4031 Terrace Lane Hopkins MN 55305 - MLS# 7094333
Don’t miss this tastefully updated two story home, nestled on a private wooded corner lot at the end of a quiet cul-de-sac in the heart of Minnetonka. The main floor was renovated in 2019 by Revolution Design + Build & features a stunning open-concept kitchen that flows seamlessly into the spacious living and dining areas, creating the perfect setting for everyday living and entertaining. Updates also include a spacious mudroom, efficient main floor laundry room and comfortable den. Create memories outside in the expansive screened porch which overlooks the peaceful backyard. Upper level provides 4 generously sized bedrooms, full bathroom and a primary ensuite that includes walk-in closet & private 3/4 bathroom. Walkout lower level features a home gym (with many pieces of equipment included), rec room, 3/4 bath and 5th bedroom, along with an oversized storage room. Other recent updates included new furnace (2021), A/C (2022), & roof (2025). Stemming from its desirable location, functional layout, and stylish updates, this home combines comfort, privacy, and timeless appeal. Conveniently located near neighborhood favorites - Orchard Park, Station Pizza, Abang Yoli & Lunds/Byerlys, with easy access to Highways 7 & 494 to begin your daily commute.
This listing has been entered by the following office: Gold Group Realty, LLC
The data relating to real estate for sale on this web site comes in part from the  Program of the Regional Multiple Listing Service of Minnesota, Inc. Real estate listings held by brokerage firms other than MnRealtyCo, LLC are marked with the or the
  and detailed information about them includes the name of the listing brokers.
All information provided is deemed reliable, but is not guaranteed and should be independently verified.
Copyright 2026 Regional Multiple Listing Service of Minnesota, Inc. All rights reserved.