3531 Oakton Drive Unit 2004 Hopkins MN 55305
Want to see this property before or after the Open House ?
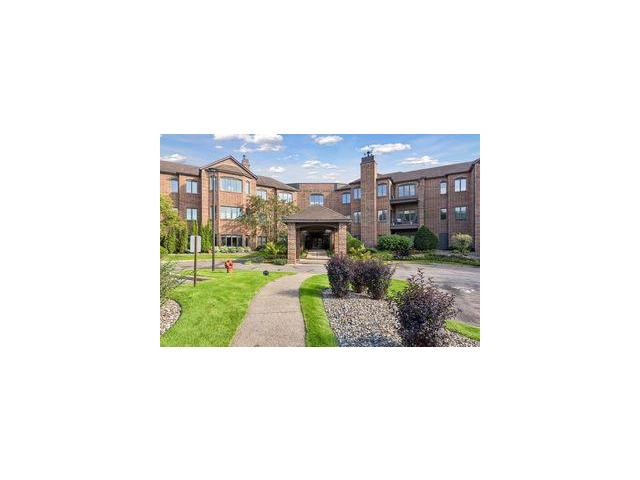
Property Description for 3531 Oakton Drive Unit 2004 Hopkins MN 55305 - MLS# 7134916
Elegant and classy entrance at beautifully updated West Oaks of Minnetonka. Newly furnished common area; a well-maintained building you would be proud to call "home". This second floor condo has been recently updated! New kitchen ceiling with added recessed lighting/dimmers, handsome natural stone backsplash, under cabinet lighting, modernized bath with all new shower surround, new modern thermostat with remote, washer/dryer in unit with sink and storage closets. Many windows bringing the outdoors in with views of woods, wildlife, etc. Dining area could be used as a second bedroom if needed. Presently used as a den/informal dining area. Heated underground pool with newer pool furniture, tables and umbrellas, barb-b-q area, fabulous Community Room with a full kitchen; great for larger parties! Exercise Room, storage unit near your front door + another storage unit in the garage! Guest Suite for rent! Oakridge Golf Course nearby, walking distance to Hopkins! Byerly's, parks, shopping and recreation!
This listing has been entered by the following office: Carriage House Rentals&Realty
The data relating to real estate for sale on this web site comes in part from the  Program of the Regional Multiple Listing Service of Minnesota, Inc. Real estate listings held by brokerage firms other than MnRealtyCo, LLC are marked with the or the
  and detailed information about them includes the name of the listing brokers.
All information provided is deemed reliable, but is not guaranteed and should be independently verified.
Copyright 2026 Regional Multiple Listing Service of Minnesota, Inc. All rights reserved.