35 19th Avenue N Hopkins MN 55111
Pictures are great, but to really get a feel for what this property is like, you should see it in person!
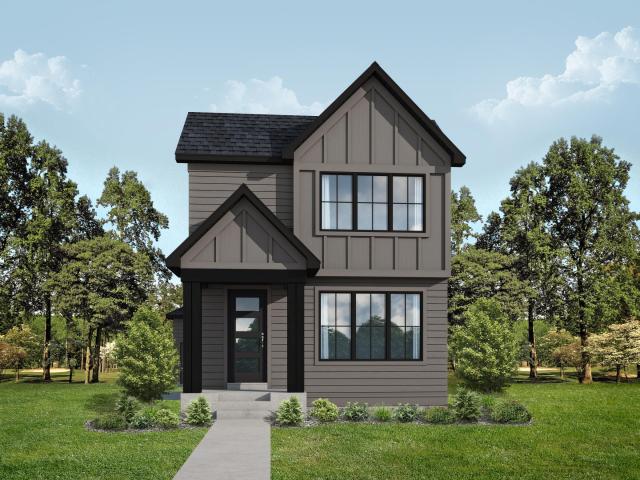
Property Description for 35 19th Avenue N Hopkins MN 55111 - MLS# 7121512
Move-in ready November! Discover the allure of this fully finished Alley Loaded Plan by Jonathan Homes, featuring over 2.000 square feet of professionally designed living space. This energy-efficient residence boasts a chef-inspired kitchen with custom cabinetry, solid surface countertops, and beautiful stainless steel appliances. The inviting living spaces include a sunroom/flex area with ample natural light, and an open-concept living area with a cozy fireplace and custom built-ins. The luxurious owner's suite offers a spa-like retreat a fully tiled walk-in shower and oversized vanity with double sinks. Bedrooms two and three share a convenient Jack and Jill bath, with the fully finished laundry room on the upper level as well! Enjoy the oversized loft space, perfect for the kids play. The finished lower level includes a spacious family room, additional flex space perfect for an office, 4th bedroom, and another 3/4 bath - perfect for entertaining or multigenerational living. The exterior features a concrete driveway and a fully landscape yard with in-ground sprinklers. Every detail has been thoughtfully curated, making this home truly turnkey. Take advantage of this exceptional value and schedule your private showing today!
This listing has been entered by the following office: RE/MAX Results
The data relating to real estate for sale on this web site comes in part from the  Program of the Regional Multiple Listing Service of Minnesota, Inc. Real estate listings held by brokerage firms other than MnRealtyCo, LLC are marked with the or the
  and detailed information about them includes the name of the listing brokers.
All information provided is deemed reliable, but is not guaranteed and should be independently verified.
Copyright 2026 Regional Multiple Listing Service of Minnesota, Inc. All rights reserved.