242 5th Avenue N Hopkins MN 55343
Pictures are great, but to really get a feel for what this property is like, you should see it in person!
Property Description for 242 5th Avenue N Hopkins MN 55343 - MLS# 7164559
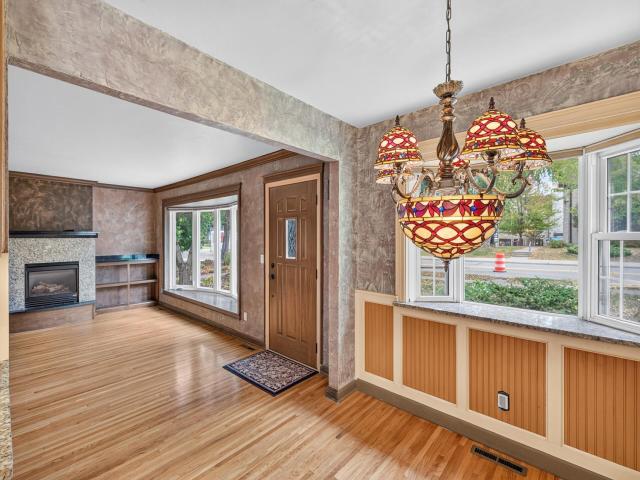
Rare Opportunity located 2 Blocks from Historic District in Downtown Hopkins. Granite countertops, Tile Floor, Stone Backsplash, SS Appliances, Gas Range. Bay window w/ Granite window sill and Tiffany Style light fixture. Hard Wood Floors. Large Bay Window in Living Room. Gas fireplace with Built-In Granite Shelves. Newer Entry Doors. Vinyl Windows. Newer vinyl screen doors. Crown molding in Living room. Main floor office with built-in desk and sliding glass door that leads to maintenance free deck. Upper level bedroom has a private study area or family room - Potential 4th bedroom. Lower level has a 3rd bedroom with a wet-bar and private lounge area. Newer washer & dryer. Knockdown ceilings with recessed lighting in lower level. 3/4 bathroom in lower level with granite, oversized shower and in-floor heat. Additional room in lower level that could be a family or exercise room. Oversized 2 car garage was built approximately 10 years ago. This one is real beauty.
This listing has been entered by the following office: National Realty Guild
The data relating to real estate for sale on this web site comes in part from the  Program of the Regional Multiple Listing Service of Minnesota, Inc. Real estate listings held by brokerage firms other than MnRealtyCo, LLC are marked with the or the
 and detailed information about them includes the name of the listing brokers.
All information provided is deemed reliable, but is not guaranteed and should be independently verified.
Copyright 2026 Regional Multiple Listing Service of Minnesota, Inc. All rights reserved.