2078 Mainstreet Hopkins MN 55343
Want to see this property before or after the Open House ?
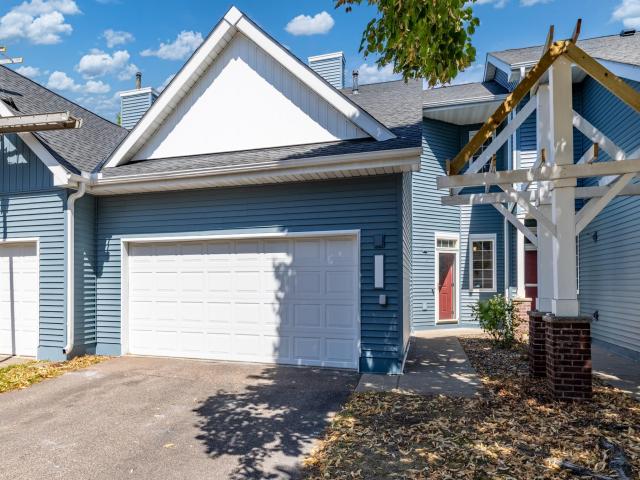
Property Description for 2078 Mainstreet Hopkins MN 55343 - MLS# 7137781
Beautiful two-story townhome, with a full basement, that is walking distance from charming downtown Hopkins. The moment you walk in you will be impressed with the beauty and condition of this home. The main level features a dramatic eat-in kitchen with white cabinets, granite counter-tops, stainless steel appliances and an opening to the dining room, this lovely dining area has a patio door to the backyard, the living room is part of this wonderful space. You will find a half bath and access to the garage on this level as well. The upper level has the owner's bedroom with a walk-in closet, and access to the full bath that has dual vanities. there is an additional bedroom on this level. The lower level has an egress window and it can be used as the third bedroom, a guest suite or spacious family room. A 3/4 bath serves this area and laundry room. Downtown Hopkins is known for its wonderful restaurants, shops, farmers market and Hopkins Raspberry Festival. This is a wonderful opportunity is buy a townhome that is strikingly beautiful, is in wonderful condition, has a popular floor plan, and walking distance to so much to enjoy!
This listing has been entered by the following office: RE/MAX Results
The data relating to real estate for sale on this web site comes in part from the  Program of the Regional Multiple Listing Service of Minnesota, Inc. Real estate listings held by brokerage firms other than MnRealtyCo, LLC are marked with the or the
  and detailed information about them includes the name of the listing brokers.
All information provided is deemed reliable, but is not guaranteed and should be independently verified.
Copyright 2026 Regional Multiple Listing Service of Minnesota, Inc. All rights reserved.