1224 Wagon Wheel Road Hopkins MN 55343
Want to see this property before or after the Open House ?
Property Description for 1224 Wagon Wheel Road Hopkins MN 55343 - MLS# 7100408
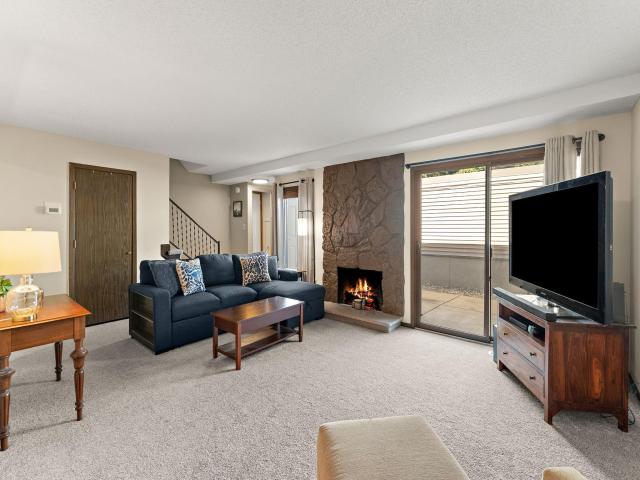
This well-cared-for Hopkins townhome offers the move-in-ready lifestyle you've been looking for in a location that keeps you close to it all. The bright living room welcomes you with a striking floor-to-ceiling stone fireplace and a sliding glass door that opens to a large, private patio that extends your living space outdoors. You'll also appreciate the convenience of a main-level half bath. Upstairs, you'll find two bedrooms, including a primary suite with its own private half bath, along with a full bathroom nearby. Recent updates include all new lighting, newer carpet, a new electrical panel installed in 2024, and a new AC/furnace unit in 2021. A detached two-car garage provides added storage and parking, while community amenities include an outdoor swimming pool and playground. With parks, Nine Mile Creek Regional Trail, restaurants, shopping, the light rail, Uptown, and Downtown Hopkins all nearby, you'll enjoy a location that's as convenient as the home itself.
This listing has been entered by the following office: Kris Lindahl Real Estate
The data relating to real estate for sale on this web site comes in part from the  Program of the Regional Multiple Listing Service of Minnesota, Inc. Real estate listings held by brokerage firms other than MnRealtyCo, LLC are marked with the or the
  and detailed information about them includes the name of the listing brokers.
All information provided is deemed reliable, but is not guaranteed and should be independently verified.
Copyright 2026 Regional Multiple Listing Service of Minnesota, Inc. All rights reserved.