11833 Shady Oak Lane Hopkins MN 55343
Pictures are great, but to really get a feel for what this property is like, you should see it in person!
Property Description for 11833 Shady Oak Lane Hopkins MN 55343 - MLS# 7103538
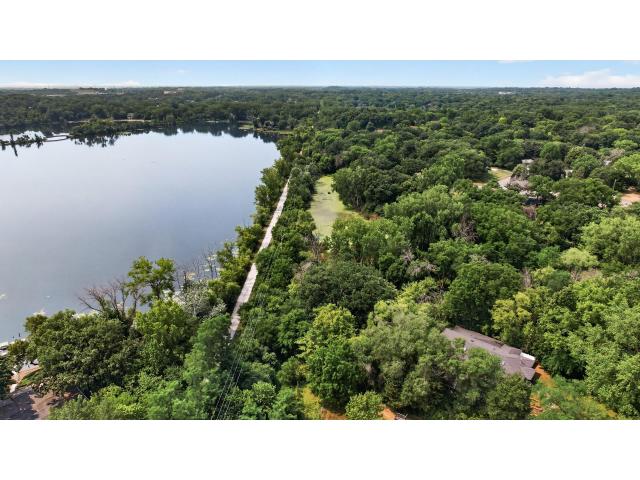
Wonderful opportunity to buy a home in high demand Minnetonka location on 1.7 acres and cul-de-sac. Home is on the MN river bluffs regional trail with seasonal views of Shady Oak Lake. Main home was rebuilt after fire in approx. 2004 and features 3 main floor bedrooms with master bath, double sinks and walk in closet, second bedroom has walk thru 3/4 bath with double sinks, large 20x13 kitchen, skylights throughout home, Pella windows on main level and more. Lower level features good sized family room with 3/4 bath, mudroom off the garage and a large bonus area perfect for mother in law apartment, game room, kids play area, workout room etc. with a 4th bedroom/office and full bath. Want a shop, extra garage space for collectable cars or just a large storage area, you will love the possibilities of the 49''x 38' former indoor pool room that has a single garage door in back. Truely a one of a kind home with endless possibilities. Sold AS IS.
This listing has been entered by the following office: Coldwell Banker Realty - Lakes
The data relating to real estate for sale on this web site comes in part from the  Program of the Regional Multiple Listing Service of Minnesota, Inc. Real estate listings held by brokerage firms other than MnRealtyCo, LLC are marked with the or the
  and detailed information about them includes the name of the listing brokers.
All information provided is deemed reliable, but is not guaranteed and should be independently verified.
Copyright 2026 Regional Multiple Listing Service of Minnesota, Inc. All rights reserved.