11629 Cedar Pass Hopkins MN 55305
Pictures are great, but to really get a feel for what this property is like, you should see it in person!
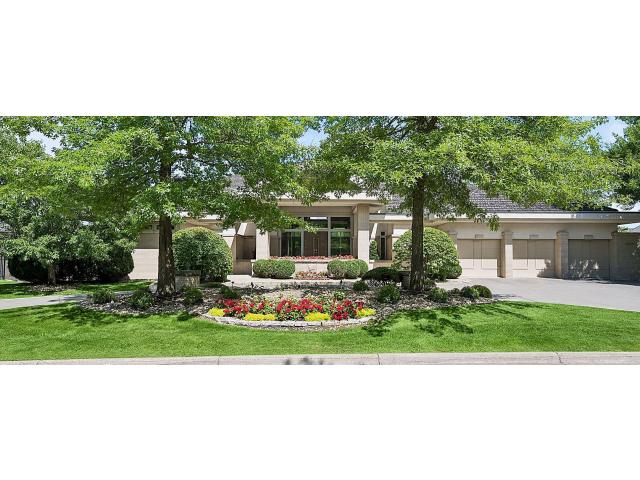
Property Description for 11629 Cedar Pass Hopkins MN 55305 - MLS# 7098483
Welcome to 11629 Cedar Pass, an extraordinary custom estate designed by Steve Kleineman of SKD Architects and built by Larry Cramer of L. Cramer Builders. Set on nearly an acre of beautifully manicured grounds, this stunning residence showcases breathtaking pond views, waterfalls, and exceptional craftsmanship throughout. A grand entrance with towering pillars and oversized custom doors opens to a dramatic foyer and spectacular wall of glass overlooking the water. The gourmet kitchen features premium, appliances, granite surfaces, and seamless access to an expansive deck designed for entertaining and taking in the serene surroundings. The luxurious primary suite rivals a five-star resort with dual walk-in closets, spa-inspired bath, soaking tub, and picturesque views. The walkout lower level impresses with a sensational bar, expansive family room, and incredible gathering spaces. Ideally located in the heart of Minnetonka, just minutes from Lake Minnetonka, shopping, dining, and major highways. A rare combination of architecture, quality, setting, and location. A home of this caliber is difficult to describe and impossible to forget. It must be fully appreciated.
This listing has been entered by the following office: Coldwell Banker Realty
The data relating to real estate for sale on this web site comes in part from the  Program of the Regional Multiple Listing Service of Minnesota, Inc. Real estate listings held by brokerage firms other than MnRealtyCo, LLC are marked with the or the
  and detailed information about them includes the name of the listing brokers.
All information provided is deemed reliable, but is not guaranteed and should be independently verified.
Copyright 2026 Regional Multiple Listing Service of Minnesota, Inc. All rights reserved.