11464 Telluride Trail Hopkins MN 55305
Pictures are great, but to really get a feel for what this property is like, you should see it in person!
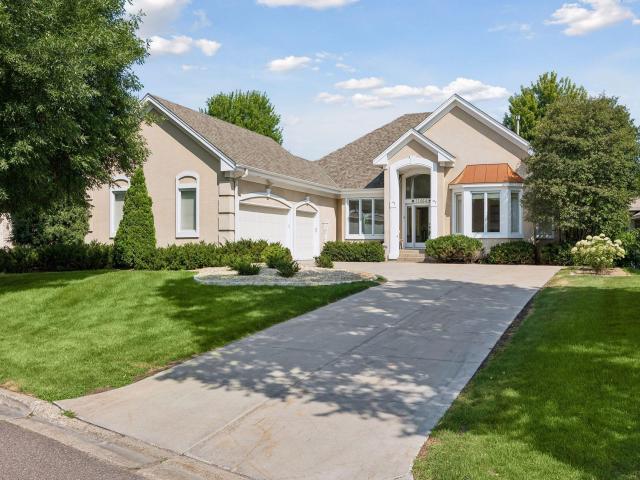
Property Description for 11464 Telluride Trail Hopkins MN 55305 - MLS# 7111704
Rarely offered Villa Home in highly sought after Cedar Pass! Great opportunity to acquire a well-maintained home with great bones and ready for your personal touch. This 4 bedroom, 4 Bath home with a 3 car garage sits on a beautiful cul-de-sac lot overlooking one of Cedar Pass's tranquil ponds. Main floor living at its best with high ceilings, open light filled spaces and generous room sizes. Enjoy the Community Pool, Tennis Courts, and flower gardens at both entrances and all corners. Give away your lawn mower and shovels! Association fee includes lawn care and snow removal. New roof - 2017, Water Softener - 2019. VIRTUALLY STAGED PHOTOS COMING SOON!
This listing has been entered by the following office: Edina Realty, Inc.
The data relating to real estate for sale on this web site comes in part from the  Program of the Regional Multiple Listing Service of Minnesota, Inc. Real estate listings held by brokerage firms other than MnRealtyCo, LLC are marked with the or the
  and detailed information about them includes the name of the listing brokers.
All information provided is deemed reliable, but is not guaranteed and should be independently verified.
Copyright 2026 Regional Multiple Listing Service of Minnesota, Inc. All rights reserved.