9141 Medley Circle Golden Valley MN 55427
Pictures are great, but to really get a feel for what this property is like, you should see it in person!
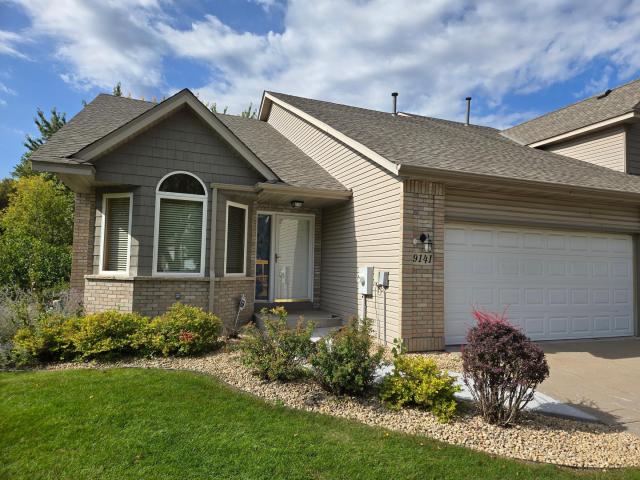
Property Description for 9141 Medley Circle Golden Valley MN 55427 - MLS# 7158055
Private, walkout end unit w/open floor plan. Vaulted ceilings throughout the main level. Spacious main floor great room. w/sun room and double sided gas fireplace. Formal dining room area. Updated pass-through kitchen with newer appliances, and EVERFORM solid surface counters and new LVP flooring. The large main floor primary bedroom has an ensuite bath, walk in closets and laundry. The walkout lower level has a family room, bedroom, non-conforming third bedroom/office/exercise room, full bath, vented workshop and two additional store rooms. The elevated deck and patio both overlook the pond. **New roof in 2025 **new main floor carpeting and LVP **New paint on main level **newer furnace and central air. Convenient to Medley Park and community garden. Very convenient Golden Valley location, near shopping, restaurants, and quick access to major transportation routes.
This listing has been entered by the following office: Bridge Realty, LLC
The data relating to real estate for sale on this web site comes in part from the  Program of the Regional Multiple Listing Service of Minnesota, Inc. Real estate listings held by brokerage firms other than MnRealtyCo, LLC are marked with the or the
  and detailed information about them includes the name of the listing brokers.
All information provided is deemed reliable, but is not guaranteed and should be independently verified.
Copyright 2026 Regional Multiple Listing Service of Minnesota, Inc. All rights reserved.