5221 Olson Memorial Highway Golden Valley MN 55422
Status: Coming Soon
3 beds | 2 baths | 1,996 sq/ft
Views: 0
$499,000
MLS# 7102094
0 Users Currently Viewing
Available In: 2 days | Fri, Aug 14, 2026
mail_outline
Email this Property
content_copy
Copy this Link
favorite_border
Save as Favorite
thumb_up_off_alt
Save as Like
Open House: Fri, Aug 14 - 4:30 pm to 6:00 pm
Open House: Sun, Aug 16 - 11:00 am to 12:30 pm
Want to see this property before or after the Open House ?
arrow_back_ios
<--- Swipe to see next Photo --->
Coming Soon
arrow_forward_ios
Photo 1 of 48
Click the Main Image to View Larger
arrow_back_iosarrow_back_ios
arrow_back_ios
arrow_forward_ios
arrow_forward_iosarrow_forward_ios
Property Description for 5221 Olson Memorial Highway Golden Valley MN 55422 - MLS# 7102094
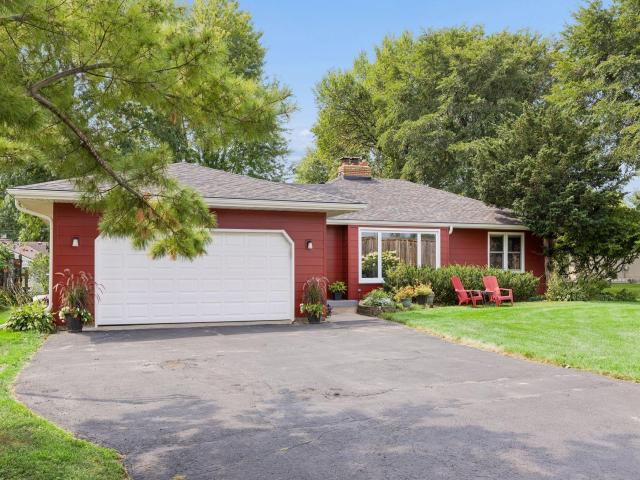
Welcome to this beautifully maintained home in a convenient Golden Valley location with quick access to downtown Minneapolis, Theodore Wirth Park, trails, shopping, dining and major highways. The bright, inviting floor plan offers comfortable living spaces, abundant natural light and a layout that works well for everyday living and entertaining. Located in the Hopkins School District and walking distance to Meadowbrook Elementary School. Open floor plan with a bright four season sunroom, French doors, brick fireplace, built-in bookshelves and cherry kitchen. Recent updates include James Hardie siding, new roof with architectural shingles, gutters with gutter guards and sunroom windows (2024), plus new LVP flooring, carpet and interior paint (2026). The lower level offers a family room with masonry fireplace and adjoining office/flex room. Enjoy the beautifully landscaped, private backyard featuring a two level deck, mature trees, pond with fountain, privacy fence and landscape lighting. Move in ready with exceptional indoor and outdoor living.
General Info
keyboard_arrow_down
General Property Information for 5221 Olson Memorial Highway Golden Valley MN 55422 - MLS# 7102094
Bedrooms and Bathrooms
Total Bedrooms:
3
Main Floor Bedroom:
Yes
3 BR on One Level:
Yes
Total Bathrooms:
2
Full Baths:
1
3/4 Baths:
1
1/2 Baths:
0
1/4 Baths:
0
Bath Description:
3/4 Basement, Basement, Main Floor Full Bath
Size and Home
Year Built:
1950
Type of Property:
Single Family Home
Style:
Single Family
Stories/Levels:
1 Story
Total SqFt:
1,996
Total Fnsh'd SqFt:
1,958
Above Ground SqFt:
1,334
Finished Above Grade:
1,475
Below Ground SqFt:
662
Finished Below Grade:
483
Garage Stalls:
2
Garage SqFt:
200
Main Floor SqFt:
1,334
Approx Lot Dimensions:
100 X 135
Approx Number of Acres:
0
Property Features
keyboard_arrow_down
Property Features for 5221 Olson Memorial Highway Golden Valley MN 55422 - MLS# 7102094
Air Conditioning:
Central
Amenities - Interior:
Deck, Hardwood Floors
Appliances:
Disposal, Exhaust Fan, Range, Refrigerator
Basement Features:
Drain Tiled, Finished, Sump Pump
Basement Style:
Full
Characteristics:
3 BR on One Level,Main Floor Bedroom
Construction Type:
Previously Owned
Dining:
Separate/Formal Dining Room
Fireplace:
Yes
# Fire Places:
2
Fireplace Type:
Amusement Room, Living Room, Other
Fuel:
Natural Gas
Garage Type:
Attached Garage
Heat:
Forced Air
Parking Features:
N/A
Waterfront:
No
Sewer:
City Sewer/Connected
Water:
City Water/Connected
Room Info
keyboard_arrow_down
Room Information for 5221 Olson Memorial Highway Golden Valley MN 55422 - MLS# 7102094
Room Name
Room Level
Room Dimensions
Living Room
Main
19 x 13
Dining Room
Main
11 x 10
Family Room
Main
21 x 12
Kitchen
Main
11 x 10
Bedroom
Main
14 x 10
Bedroom 2
Main
14 x 10
Bedroom 3
Main
12 x 10
Amusement Room
Lower
26 x 16
Office
Lower
12 x 11
Owner and Association Info
keyboard_arrow_down
Owner and Assocation Info for 5221 Olson Memorial Highway Golden Valley MN 55422 - MLS# 7102094
Ownership Information
Owner is Agent:
No
Rental License:
No
In Foreclosure:
No
Potential Short Sale:
No
Lender Owned:
No
Auction:
No
Association Information
Association Fee:
No
Association Fee Covers:
N/A
Tax Info
keyboard_arrow_down
Location, Tax and Other Information for 5221 Olson Memorial Highway Golden Valley MN 55422 - MLS# 7102094
Address Information
House Number:
5221
Street:
Olson Memorial
Street Abbreviation:
Highway
Street Dir Sfx:
Postal City:
Golden Valley
County:
Hennepin
State/Province:
MN
ZipCode:
55422
Subdivision:
Tax Information
Parcel Number:
Tax Classification:
Residential-Single Family
Tax Year:
2026
Tax Amount:
$5,558.56
Assessments:
No
Taxes w/Assessments:
$5,558.56
School Info
keyboard_arrow_down
School Information for 5221 Olson Memorial Highway Golden Valley MN 55422 - MLS# 7102094
School District:
270
Elementary School:
Middle School:
High School:
This listing has been entered by the following office: DRG
The data relating to real estate for sale on this web site comes in part from the Program of the Regional Multiple Listing Service of Minnesota, Inc. Real estate listings held by brokerage firms other than MnRealtyCo, LLC are marked with the or the and detailed information about them includes the name of the listing brokers.
All information provided is deemed reliable, but is not guaranteed and should be independently verified.
Copyright 2026 Regional Multiple Listing Service of Minnesota, Inc. All rights reserved.
Get More Info
By submitting this form, you give us permission to contact you regarding this property and that you are also not currently under contract with another real estate agent
 Program of the Regional Multiple Listing Service of Minnesota, Inc. Real estate listings held by brokerage firms other than MnRealtyCo, LLC are marked with the
  and detailed information about them includes the name of the listing brokers.