341 Burntside Drive Golden Valley MN 55422
Want to see this property before or after the Open House ?
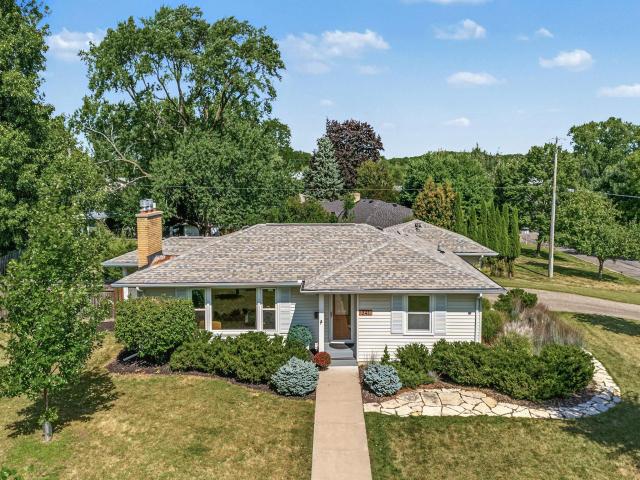
Property Description for 341 Burntside Drive Golden Valley MN 55422 - MLS# 7125188
Fun mid-century Tyrol Hills rambler featuring a fabulous open concept renovation creating a wonderful space for entertaining and casual living. Expansive, sun-splashed living and dining rooms have hardwood floors, an original stone fireplace w/gas insert, and windows galore. Sleek modern kitchen features high-end appliances, stainless backsplash, granite counters, and an abundance of counterspace and cabinetry. Step outside to the conversation and grilling patio and .36 acre flat, fully fenced yard – perfect for bonfires and play! Sweet 3-season porch has 3 sides of floor to ceiling windows and offers the opportunity for future expansion. 4 great bedrooms and 2 renovated baths. Lower-level family and game rooms have 2nd gas fireplace and multiple options for a home office. Newer roof, AC, windows, and maintenance free siding. Incredible location steps to Theo Wirth Trails & Wirth Beach, West End, Breck and Meadowbrook, and 5 minutes to downtown! Only available due to relocation. Welcome Home!
This listing has been entered by the following office: Edina Realty, Inc.
The data relating to real estate for sale on this web site comes in part from the  Program of the Regional Multiple Listing Service of Minnesota, Inc. Real estate listings held by brokerage firms other than MnRealtyCo, LLC are marked with the or the
  and detailed information about them includes the name of the listing brokers.
All information provided is deemed reliable, but is not guaranteed and should be independently verified.
Copyright 2026 Regional Multiple Listing Service of Minnesota, Inc. All rights reserved.