2513 Zenith Avenue N Golden Valley MN 55422
Pictures are great, but to really get a feel for what this property is like, you should see it in person!
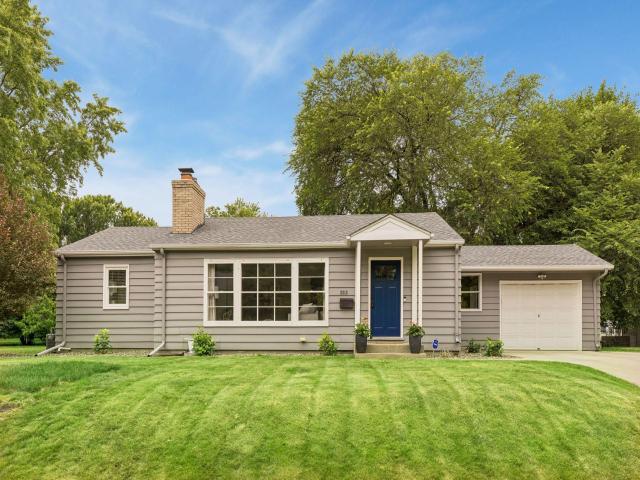
Property Description for 2513 Zenith Avenue N Golden Valley MN 55422 - MLS# 7117359
Exquisitely remodeled rambler situated on a large open lot with a private fenced backyard. The updated kitchen features stainless steel appliances, a five-burner gas range with vent hood, built-in microwave, pantry, and a spacious center island—perfect for cooking and entertaining. Beautiful hardwood floors, a cozy wood-burning fireplace, a wonderful dining room, updated bathrooms, and a finished breezeway add warmth and character throughout the main level. The newly remodeled basement offers a comfortable guest bedroom and a stylish ¾ bath with heated floors. Step outside to enjoy the fully fenced backyard with mature shade trees and a stamped concrete patio, providing the perfect space for relaxing or entertaining. Additional updates include a newer roof and newer appliances for added peace of mind. Ideally located just a short distance from Theodore Wirth Regional Park and one block away from Glenview terrace park, you'll enjoy easy access to miles of scenic trails, golf, lakes, and year-round outdoor recreation.
This listing has been entered by the following office: Keller Williams Premier Realty Lake Minnetonka
The data relating to real estate for sale on this web site comes in part from the  Program of the Regional Multiple Listing Service of Minnesota, Inc. Real estate listings held by brokerage firms other than MnRealtyCo, LLC are marked with the or the
  and detailed information about them includes the name of the listing brokers.
All information provided is deemed reliable, but is not guaranteed and should be independently verified.
Copyright 2026 Regional Multiple Listing Service of Minnesota, Inc. All rights reserved.