2460 Kewanee Way Golden Valley MN 55422
Pictures are great, but to really get a feel for what this property is like, you should see it in person!
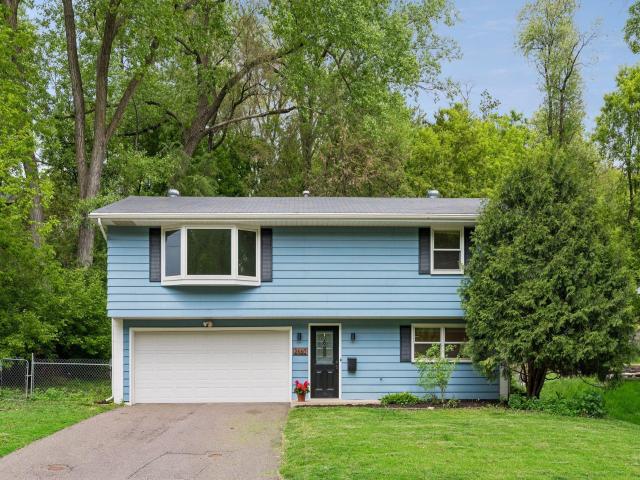
Property Description for 2460 Kewanee Way Golden Valley MN 55422 - MLS# 7079981
Retro Charm. Golden Valley Greenspace. Raised Rambler Living. Classic raised rambler in Golden Valley offering retro charm, thoughtful updates, and an exceptional greenspace setting just minutes from downtown Minneapolis. Quiet dead-end street with no homes across the front creates a peaceful, nature-filled atmosphere rarely found this close to the city. Fresh interior paint, quality textured carpeting, updated patterned vinyl flooring, black-finish fixtures with Edison lighting, refreshed countertops, new gas range, and newer dishwasher make this home move-in ready while preserving its authentic 1970s character. Solid oak hardwood floors in bedrooms. West-facing picture windows and patio doors overlook the massive 75x153 tree-filled backyard filled with wildlife and future potential for an incredible outdoor oasis. Finished lower level includes bonus space or 3rd bedroom, laundry/utility room, and tuck-under 2-car garage. Pella windows throughout. Compact in size yet expansive in setting — a rare opportunity for approachable Golden Valley living near parks, trails, and downtown Minneapolis.
This listing has been entered by the following office: Coldwell Banker Realty
The data relating to real estate for sale on this web site comes in part from the  Program of the Regional Multiple Listing Service of Minnesota, Inc. Real estate listings held by brokerage firms other than MnRealtyCo, LLC are marked with the or the
  and detailed information about them includes the name of the listing brokers.
All information provided is deemed reliable, but is not guaranteed and should be independently verified.
Copyright 2026 Regional Multiple Listing Service of Minnesota, Inc. All rights reserved.