2060 Kelly Drive Golden Valley MN 55427
Pictures are great, but to really get a feel for what this property is like, you should see it in person!
Property Description for 2060 Kelly Drive Golden Valley MN 55427 - MLS# 7158165
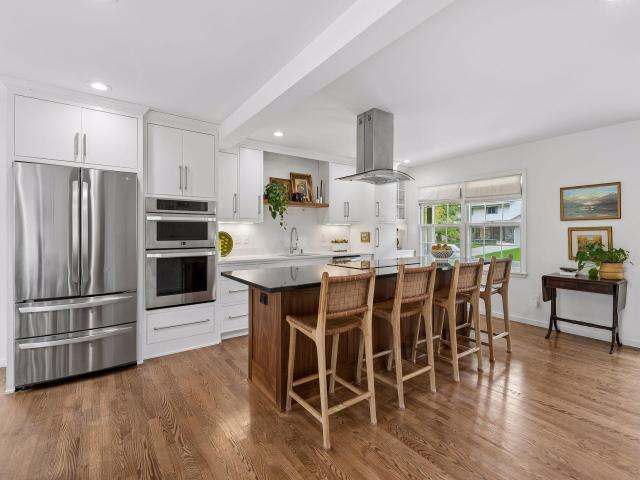
Updated 2 story walk-out in desirable neighborhood on a gorgeous walk-out lot within walking distance to sought after SEA charter school and Hampshire Park. Spacious first floor features a stunning new center-island kitchen with stainless appliances, solid surface counters, farm style sink and abundant cabinets and counters. Kitchen flows seamlessly into a large dining and adjacent family room. Enjoy serene pond views from the expansive deck or relax in the generous formal living room with fireplace. Upstairs, you'll find four large bedrooms with hardwood floors and a beautifully updated bath with new dual sink vanity and striking tile tub surround. Walk-out basement offers an inviting family room with fireplace, another updated bathroom, fifth bedroom and bonus space for home office or game area. Great value - priced for a quick sale - better hurry on this one!
This listing has been entered by the following office: Edina Realty, Inc.
The data relating to real estate for sale on this web site comes in part from the  Program of the Regional Multiple Listing Service of Minnesota, Inc. Real estate listings held by brokerage firms other than MnRealtyCo, LLC are marked with the or the
  and detailed information about them includes the name of the listing brokers.
All information provided is deemed reliable, but is not guaranteed and should be independently verified.
Copyright 2026 Regional Multiple Listing Service of Minnesota, Inc. All rights reserved.